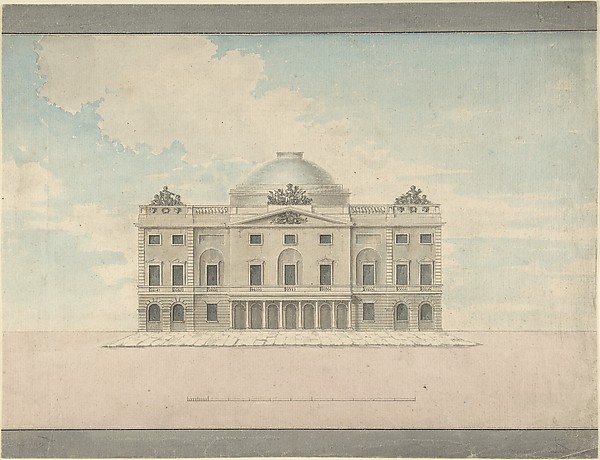
Sir William Chambers

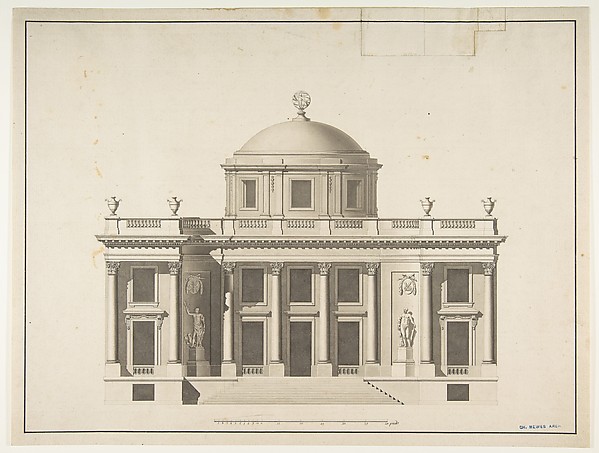
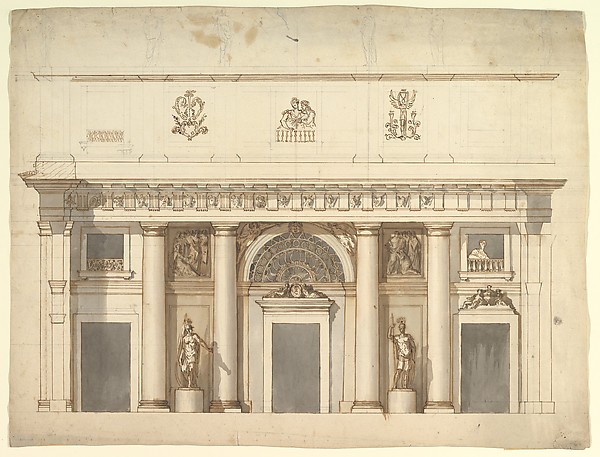
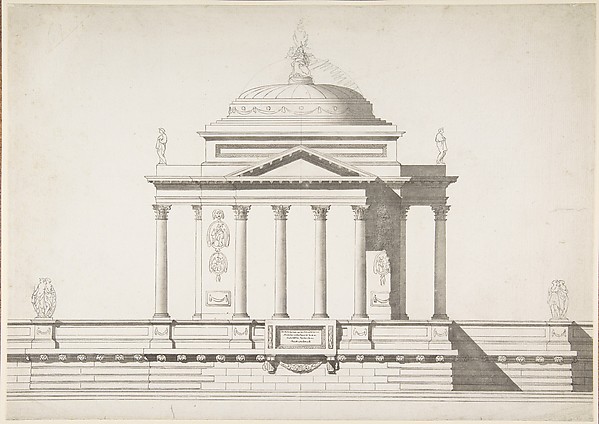
Design for a Mausoleum

1740–1800
Pen and brown ink, brush and gray wash, graphite
23.2 × 30.5 cm (9.1 × 12 in)

SEE IT IN PERSON

Not currently on view

In the collection of The Metropolitan Museum of Art, New York · as of July 2026

View at metmuseum.orgPlan a visit ↗

Discussion

Be the first to share your thoughts.

Sign in to join the discussion.

Community guidelines

More by Sir William Chambers
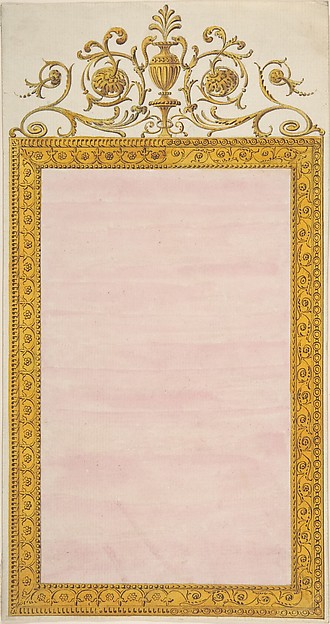
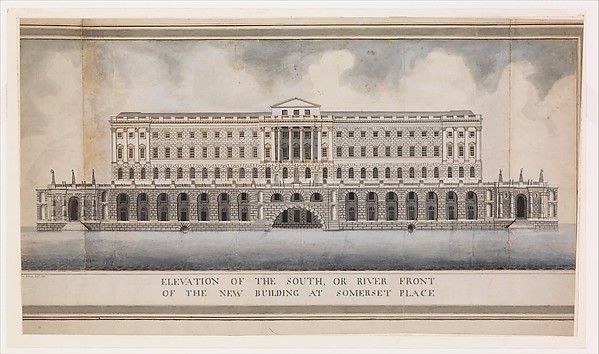
Design for a Pier-glass of Oblong Form, the Cresting a Scroll and UrnDesign for a Pier-glass of Oblong Form, the Cresting a ScrolElevation of the South, or River Front of the New Building at Somerset PlaceElevation of the South, or River Front of the New Building aTwo Designs for an Overmantel Glass (Verso: Partial Floor plan)Two Designs for an Overmantel Glass (Verso: Partial Floor plDesign for a ChimneypieceDesign for a ChimneypieceDesign for a Chimneypiece with Ionic columns, a Frieze, and CorniceDesign for a Chimneypiece with Ionic columns, a Frieze, and Plans, Elevations, Sections, and Perspective Views of the Gardens and Buildings of KewPlans, Elevations, Sections, and Perspective Views of the GaDesign for a Girandole with a Circular and Oval GlassDesign for a Girandole with a Circular and Oval GlassDesign for Ceiling, either for 13 Berners Street, Westminster, London, or Whitton Park, MiddlesexDesign for Ceiling, either for 13 Berners Street, Westminste
More like this


Elevation of a Domed Corinthian TempleAnonymous, French, 18th century — Elevation of a Domed CorinEast Front of Wentworth Woodhouse, YorkshireR. Blasson — East Front of Wentworth Woodhouse, YorkshireProject for a Domed Building with Colonnaded FaçadeAnonymous, French, 18th century — Project for a Domed BuildiSketch of a Palace's Interior's Foreshortening with Stairs, Statues and OrnamentsGiuseppe Bernardino Bison — Sketch of a Palace's Interior's Chapel in a Gothic Church (recto); Outline sketch of an oval form (verso)Giuseppe Bernardino Bison — Chapel in a Gothic Church (rectoDesign for Stable Arches, Hôtel CandamoJules-Edmond-Charles Lachaise|Eugène-Pierre Gourdet — DesignDesign for Stage Set: Centralized Villa with Cupola ("Villa rotunda" Style) and Colonnaded Wings.Giuseppe Galli Bibiena — Design for Stage Set: Centralized VStudy for The Hall, Carlton House, from Microcosm of LondonAugustus Charles Pugin — Study for The Hall, Carlton House, Piazza with ObeliskAnonymous, Italian, 16th century — Piazza with ObeliskElevation for a Portico of Doric OrderAnonymous, Italian, 18th or early 19th century — Elevation fDesign for the Facade of a Theater (Perspective)Charles Middleton — Design for the Facade of a Theater (PersColonnade and Fountain with a Crowned Armorial ShieldAnonymous, Italian, second half of the 18th century — Colonn