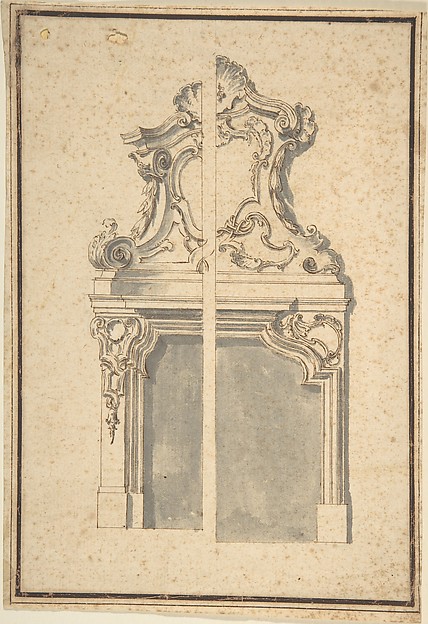
Anonymous, Italian, Piedmontese, 18th century

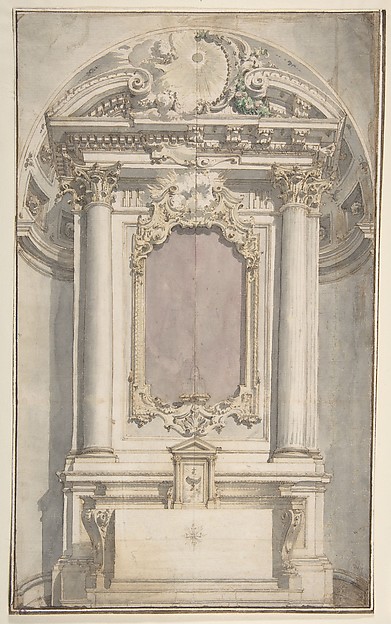
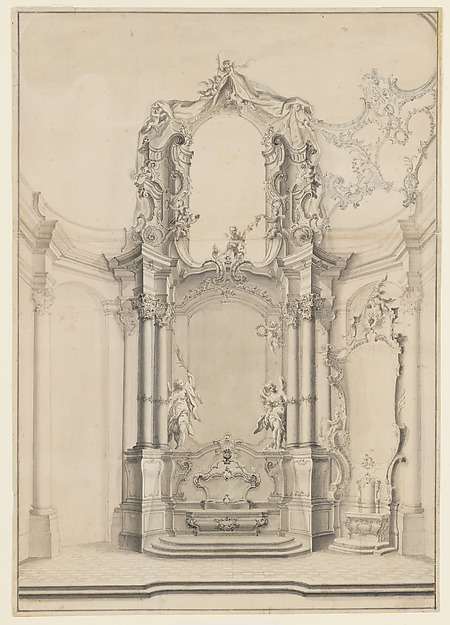
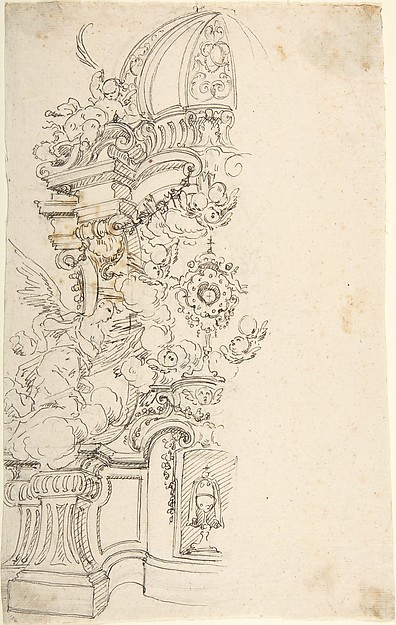
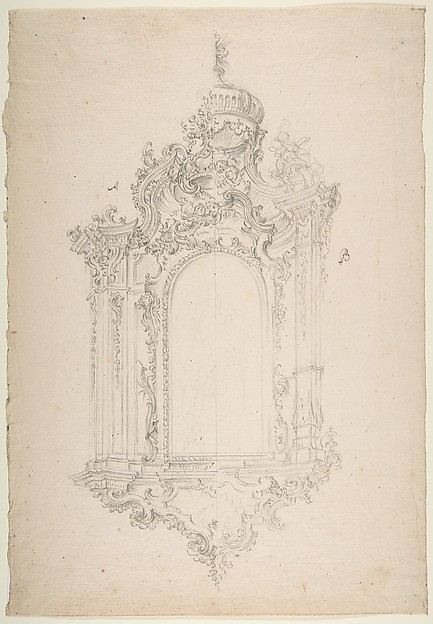
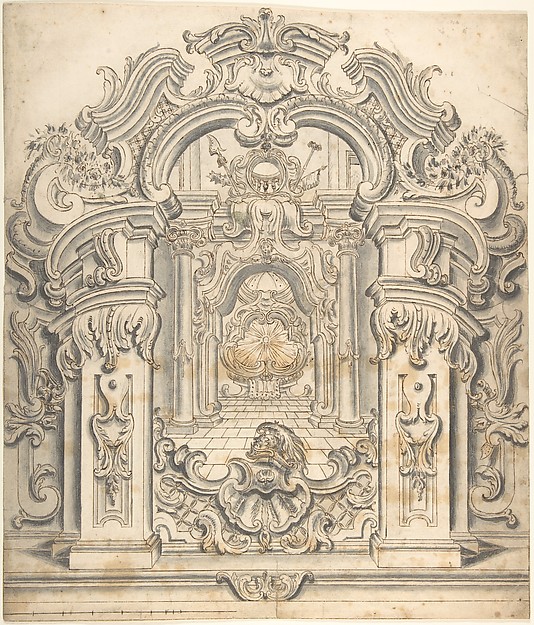
Two Alternate designs for an Altar.

1700–1780
Pen and brown ink, brush and watercolor, over leadpoint or graphite, with ruled and compass construction. Scale at bottom in pen and brown ink
50.8 × 35.7 cm (20 × 14.1 in)

SEE IT IN PERSON

Not currently on view

In the collection of The Metropolitan Museum of Art, New York · as of July 2026

View at metmuseum.orgPlan a visit ↗

Discussion

Be the first to share your thoughts.

Sign in to join the discussion.

Community guidelines

More by Anonymous, Italian, Piedmontese, 18th century
Design for the Corner of a CoveDesign for the Corner of a CoveDesign for Corner of Painting Ceiling with architectural perspectiveDesign for Corner of Painting Ceiling with architectural perTwo  Alternate Elevations for an Interior WallTwo Alternate Elevations for an Interior WallDesign for One Eighth of an Illusionistic Ceiling of a DomeDesign for One Eighth of an Illusionistic Ceiling of a DomeTwo projects for stucco for an italian ceiling.Two projects for stucco for an italian ceiling.Design for One Half of an Altar, with an Angel (of the Annunciation) at the leftDesign for One Half of an Altar, with an Angel (of the AnnunDesign for the Corner of a CeilingDesign for the Corner of a CeilingDesign for a Painted Wall Decoration: Architectural Perspective Seen Through an ArchDesign for a Painted Wall Decoration: Architectural Perspect


More like this

Ornamental Design for NicheLeonardo Marini — Ornamental Design for NicheOrnate architectural designAnonymous, German, 18th century — Ornate architectural desigDrawing for MantelpiecesAnonymous, Italian, Bolognese 18th century artist — Drawing Design for a plasterwork bracketAnonymous, Italian, Bolognese 18th century artist — Design fDesign for Festival Architecture for an Entry into Paris for the King of Sweden, Frederick I of HesseGuillaume Thomas Raphaël Taraval — Design for Festival ArchiDesigns for an Altar in a NicheFlaminio Innocenzo Minozzi — Designs for an Altar in a NicheElevation and Section of the Catafalque for Anna Cristina, Wife of Carlo Emanuele III of SavoyGiuseppe Galli Bibiena — Elevation and Section of the CatafaDesign for a Pulpit, Plate 2 from an Untitled Series of Pulpit DesignsMartin Engelbrecht — Design for a Pulpit, Plate 2 from an UnOak Carving from Fireplace in the Jerusalem Chamber, WestminsterCharles James Richardson — Oak Carving from Fireplace in theDesign for the Transeptal Altars in the Klosterkirche ZwiefaltenJohann Michael Feichtmayr — Design for the Transeptal AltarsDrawing for a Wall-DecorationGiovanni Larciani ("Master of the Kress Landscapes") — DrawiDesign for Oak Carving, from the Fireplace, Jerusalem Chamber, WestminsterCharles James Richardson — Design for Oak Carving, from the