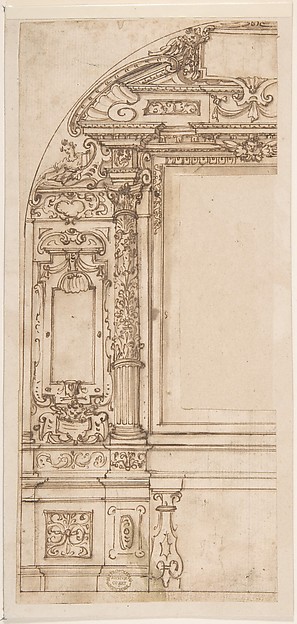
Anonymous, Italian, Piedmontese, 18th century

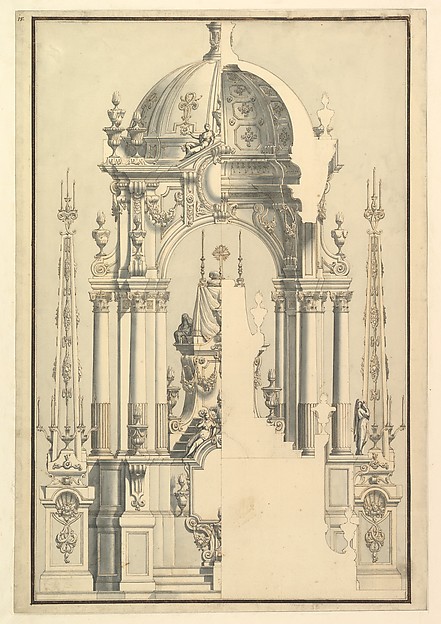
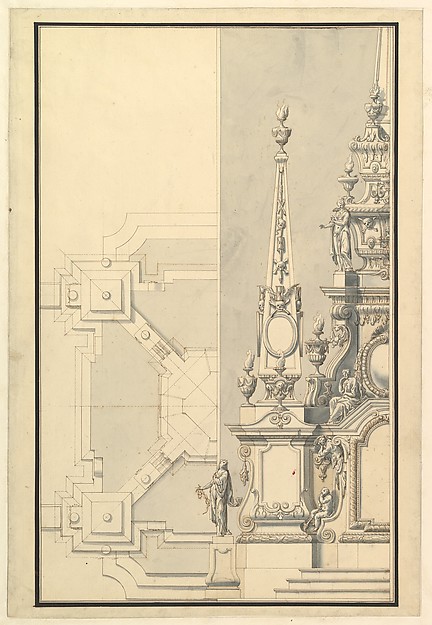
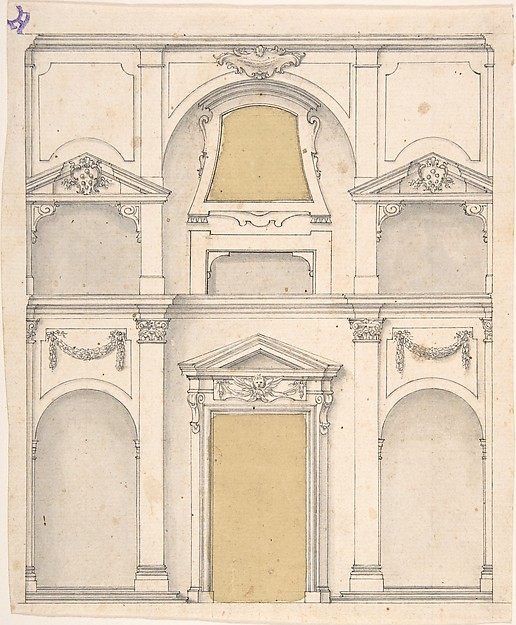
Project for a Chapel

1700–1780
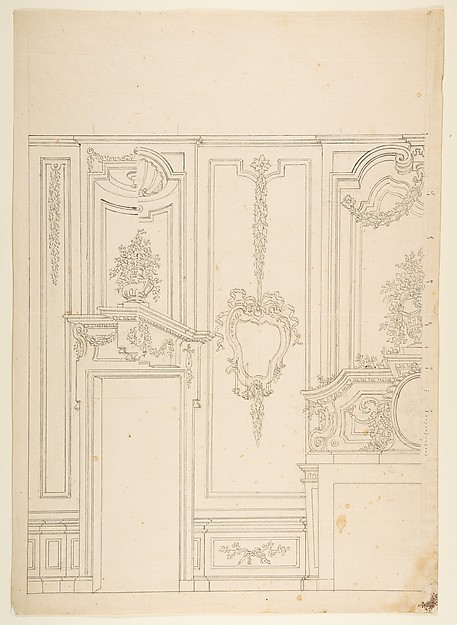
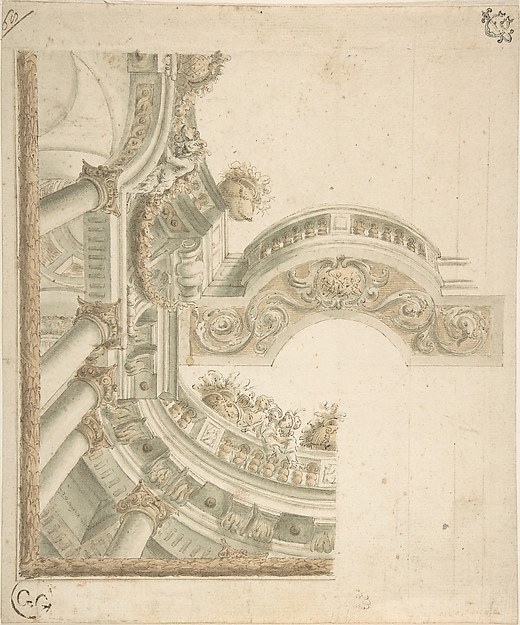
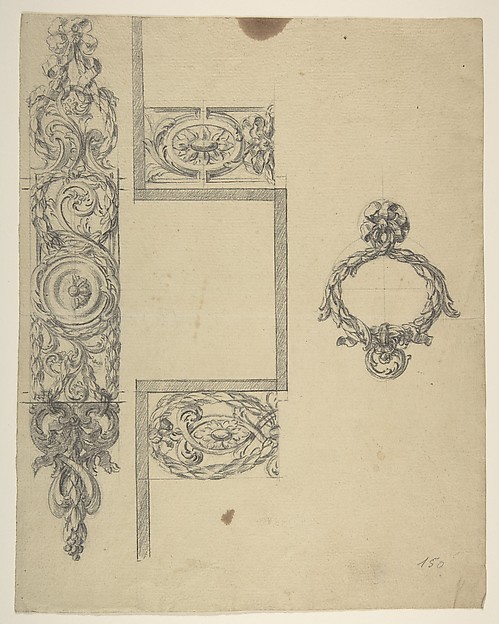
Pen and brown and gray ink, brush and gray wash over leadpoint, with ruled and compass construction. Measuring scale at bottom of drawing in pen and brown ink
44.8 × 28.9 cm (17.6 × 11.4 in)

SEE IT IN PERSON

Not currently on view

In the collection of The Metropolitan Museum of Art, New York · as of July 2026

View at metmuseum.orgPlan a visit ↗

Discussion

Be the first to share your thoughts.

Sign in to join the discussion.

Community guidelines

More by Anonymous, Italian, Piedmontese, 18th century
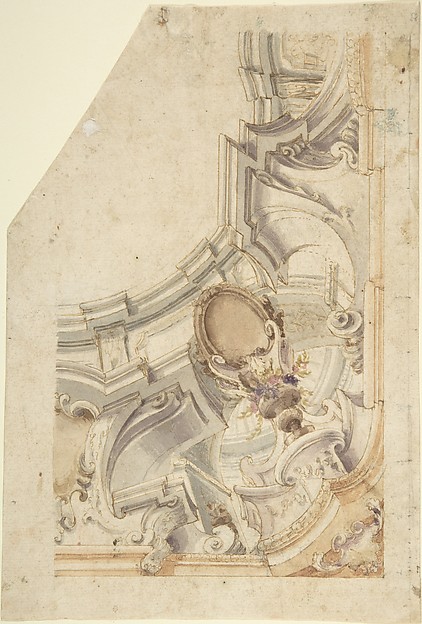
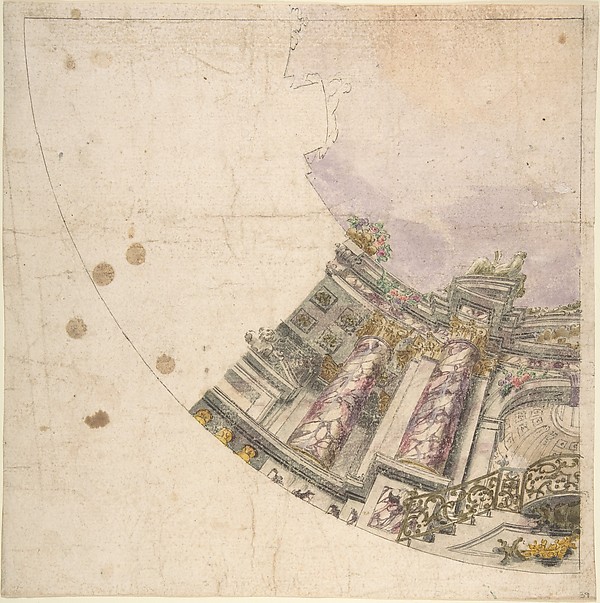
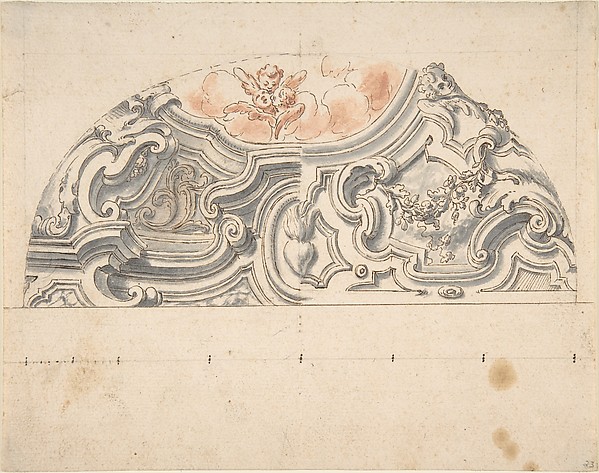
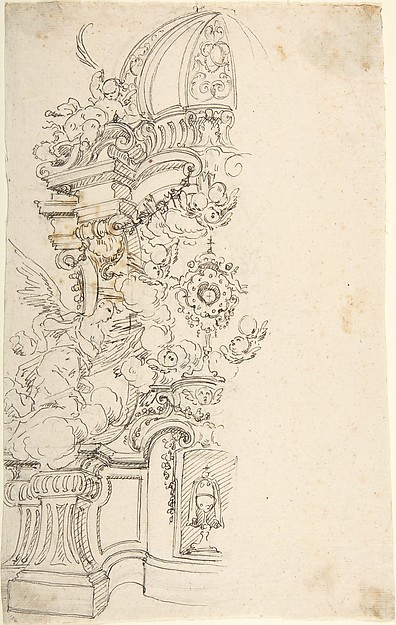
Design for the Corner of a CoveDesign for the Corner of a CoveDesign for Corner of Painting Ceiling with architectural perspectiveDesign for Corner of Painting Ceiling with architectural perTwo  Alternate Elevations for an Interior WallTwo Alternate Elevations for an Interior WallDesign for One Eighth of an Illusionistic Ceiling of a DomeDesign for One Eighth of an Illusionistic Ceiling of a DomeTwo projects for stucco for an italian ceiling.Two projects for stucco for an italian ceiling.Design for One Half of an Altar, with an Angel (of the Annunciation) at the leftDesign for One Half of an Altar, with an Angel (of the AnnunDesign for the Corner of a CeilingDesign for the Corner of a CeilingDesign for a Painted Wall Decoration: Architectural Perspective Seen Through an ArchDesign for a Painted Wall Decoration: Architectural Perspect


More like this

Design for a Wall Elevation over Two FloorsAnonymous, Italian, 17th century — Design for a Wall ElevatiDesign for an Alcove with a Coat of Arms Flanked by Putti Bearing a Crown, Supported by Pilasters with Human Heads in CapitalsGiovanni Battista Foggini — Design for an Alcove with a CoatArchitectural CapriccioAnonymous, Italian, Bolognese 18th century artist — ArchitecElevation and Section of the Catafalque for Anna Cristina, Wife of Carlo Emanuele III of SavoyGiuseppe Galli Bibiena — Elevation and Section of the CatafaDesign for an AltarAnonymous, Italian, Roman-Bolognese, 17th century — Design fDesign for a plasterwork bracketAnonymous, Italian, Bolognese 18th century artist — Design fDesign for an elaborate archAnonymous, French, 19th century — Design for an elaborate arDrawing for Ceiling DecorationAnonymous, Italian, 17th century — Drawing for Ceiling DecorDesign for a Wall Elevation with Halved Alternate Designs for the Doorway (recto); Designs for a Quarter of a Ceiling, Design for a Wall Elevation (verso)Leonardo Marini — Design for a Wall Elevation with Halved AlHalf Ground Plan and Half Elevation for a Catafalque for a Prince of Hanover, probably Ernst August (1674-1728)Giuseppe Galli Bibiena — Half Ground Plan and Half ElevationDesign of Ceiling and BalustradeAnonymous, Italian, Bolognese 18th century artist — Design oDesign for HardwareAnonymous, French, 19th century — Design for Hardware