Anonymous, Italian, Piedmontese, 18th century

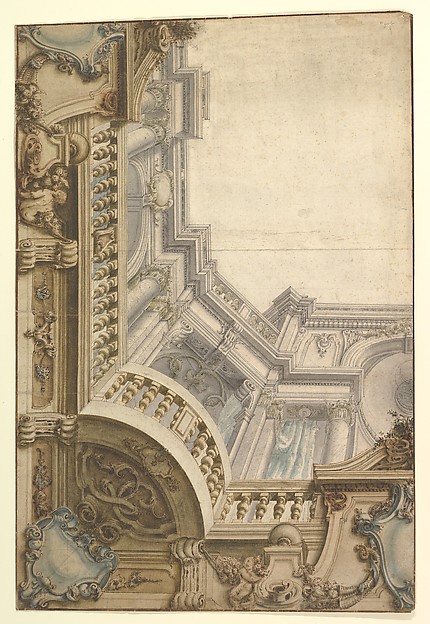
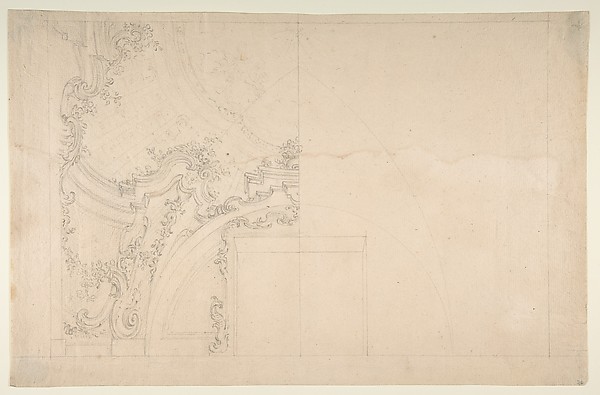
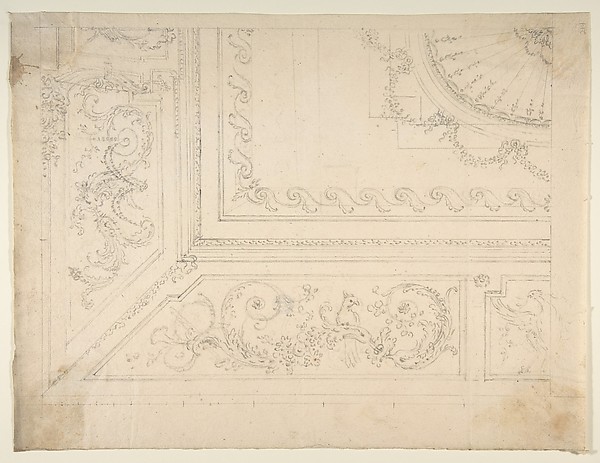
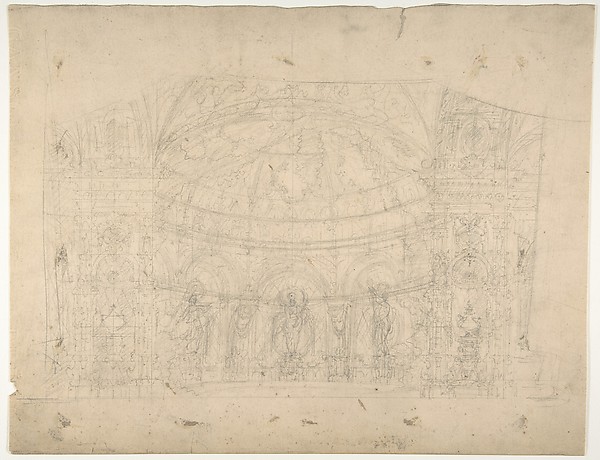
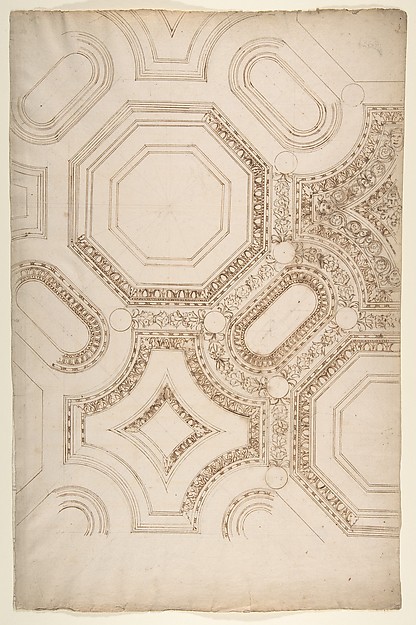
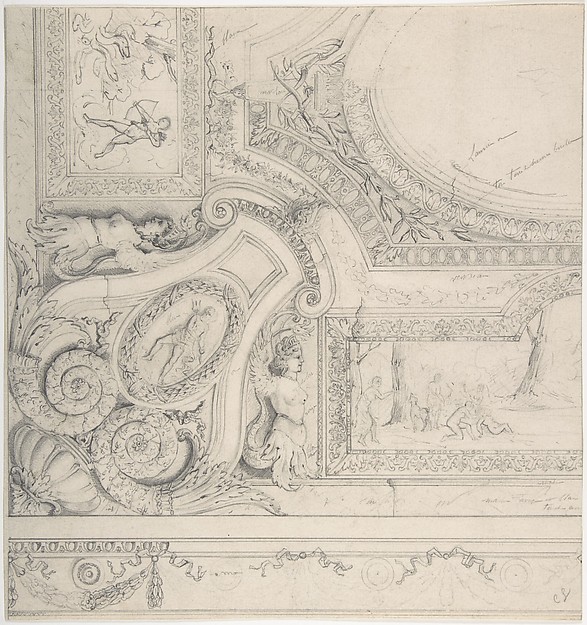
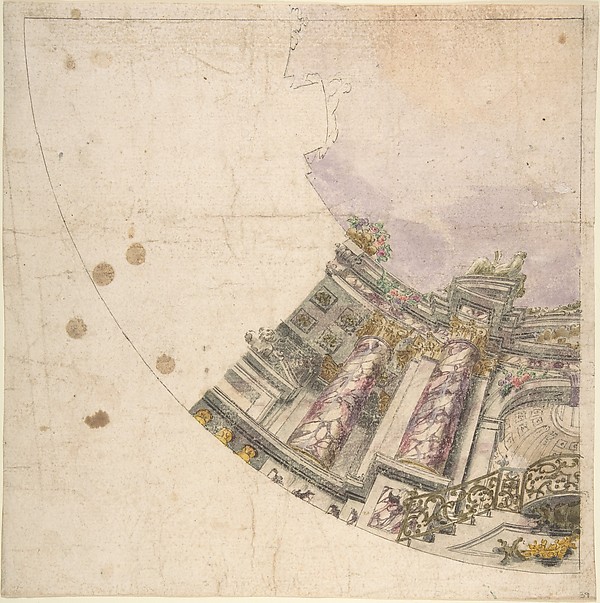
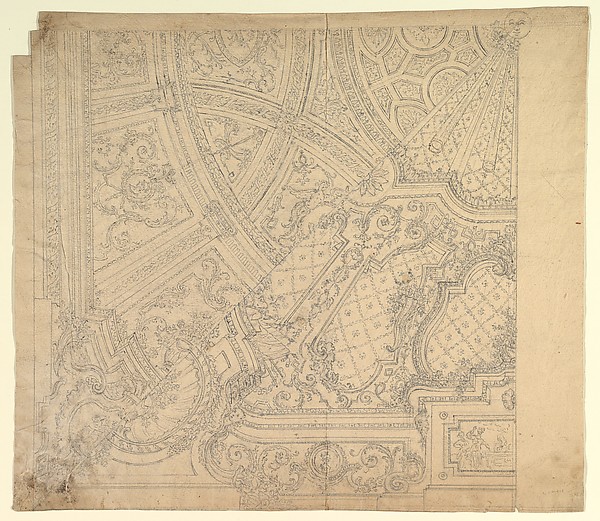
Design of a Quarter of Cupola

1700–1780
Pen and dark brown ink, over black chalk, with ruled and compass construction
57 × 41.1 cm (22.4 × 16.2 in)

SEE IT IN PERSON

Not currently on view

In the collection of The Metropolitan Museum of Art, New York · as of July 2026

View at metmuseum.orgPlan a visit ↗

Discussion

Be the first to share your thoughts.

Sign in to join the discussion.

Community guidelines

More by Anonymous, Italian, Piedmontese, 18th century
Design for the Corner of a CoveDesign for the Corner of a CoveDesign for Corner of Painting Ceiling with architectural perspectiveDesign for Corner of Painting Ceiling with architectural perTwo  Alternate Elevations for an Interior WallTwo Alternate Elevations for an Interior WallDesign for One Eighth of an Illusionistic Ceiling of a DomeDesign for One Eighth of an Illusionistic Ceiling of a DomeTwo projects for stucco for an italian ceiling.Two projects for stucco for an italian ceiling.Design for One Half of an Altar, with an Angel (of the Annunciation) at the leftDesign for One Half of an Altar, with an Angel (of the AnnunDesign for the Corner of a CeilingDesign for the Corner of a CeilingDesign for a Painted Wall Decoration: Architectural Perspective Seen Through an ArchDesign for a Painted Wall Decoration: Architectural Perspect


More like this

Halved Alternate Designs for a Painting CeilingLeonardo Marini — Halved Alternate Designs for a Painting CeCeiling DesignLeonardo Marini — Ceiling DesignThree Designs for Ceilings, Hôtel CottierJules-Edmond-Charles Lachaise|Eugène-Pierre Gourdet — Three Design for CeilingLeonardo Marini — Design for CeilingDesign for a coiffered ceilingJules-Edmond-Charles Lachaise|Eugène-Pierre Gourdet — DesignDesign for Paneled CeilingAnonymous, British, 19th century — Design for Paneled CeilinDesign for CeilingLeonardo Marini — Design for CeilingInterior of St. Peter's BasilicaJean François Chalgrin — Interior of St. Peter's BasilicaDesign for CeilingLeonardo Marini — Design for CeilingDesign for a Stage Set at the Opéra, Paris: Domed Interior (recto); Sketches for Dome and Doors (verso)Eugène Cicéri — Design for a Stage Set at the Opéra, Paris: Study for St. Martin's in the Fields, from Microcosm of LondonAugustus Charles Pugin — Study for St. Martin's in the FieldPalazzo Pontifici, Sala Regia, coffer panels, reflected ceiling plan (recto) blank (verso)Anonymous, French, 16th century — Palazzo Pontifici, Sala Re