Anonymous, Italian, Piedmontese, 18th century

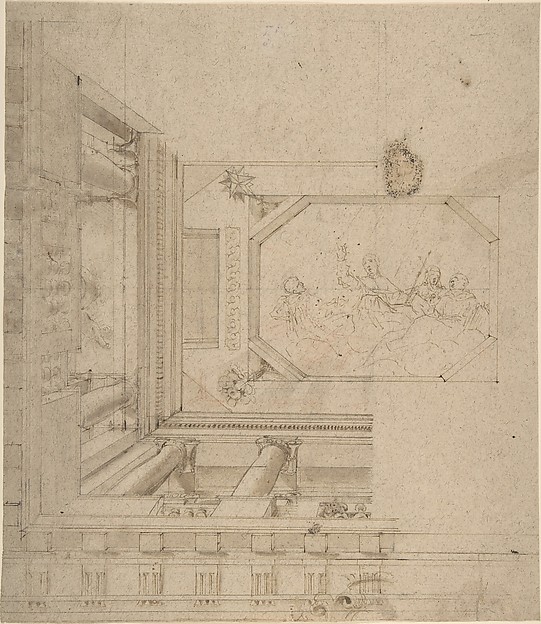
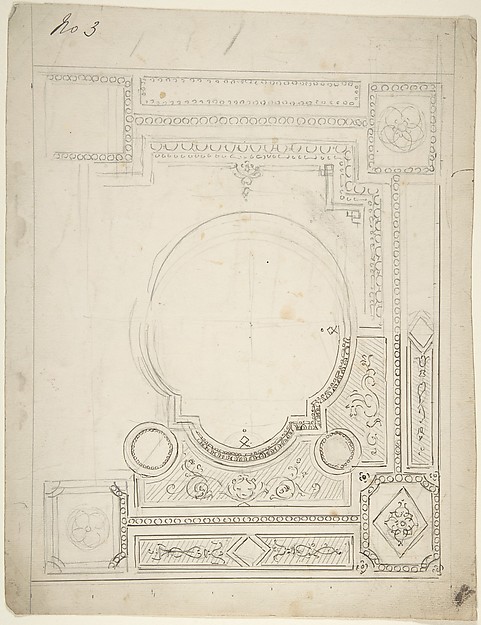
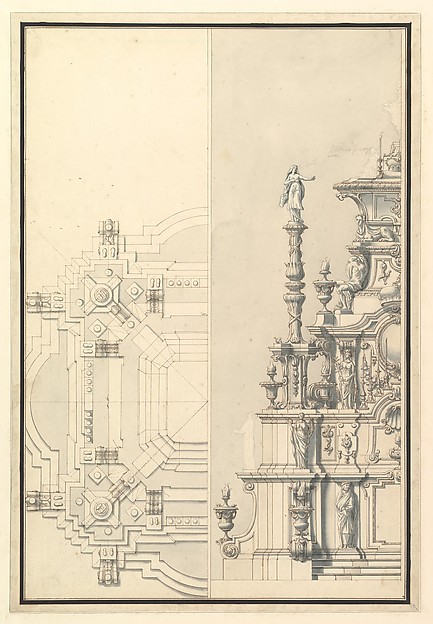
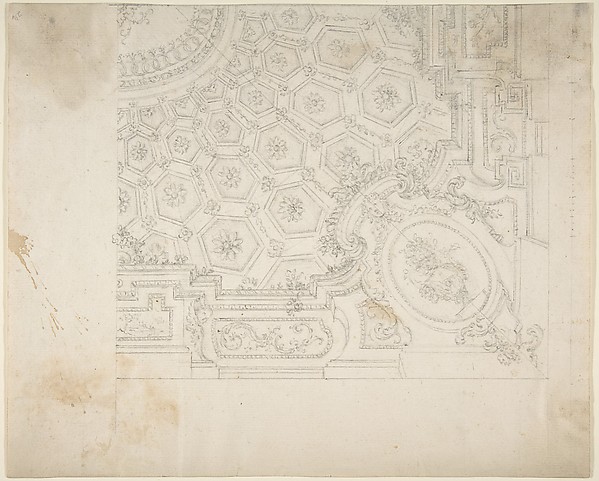
1/4 Design for a Painted Ceiling, with the Arms of a Cardinal in the Corner

1700–1780
Pen and brown ink over leadpoint, with ruled and compass construction
19.2 × 23.4 cm (7.6 × 9.2 in)

SEE IT IN PERSON

Not currently on view

In the collection of The Metropolitan Museum of Art, New York · as of July 2026

View at metmuseum.orgPlan a visit ↗

Discussion

Be the first to share your thoughts.

Sign in to join the discussion.

Community guidelines

More by Anonymous, Italian, Piedmontese, 18th century
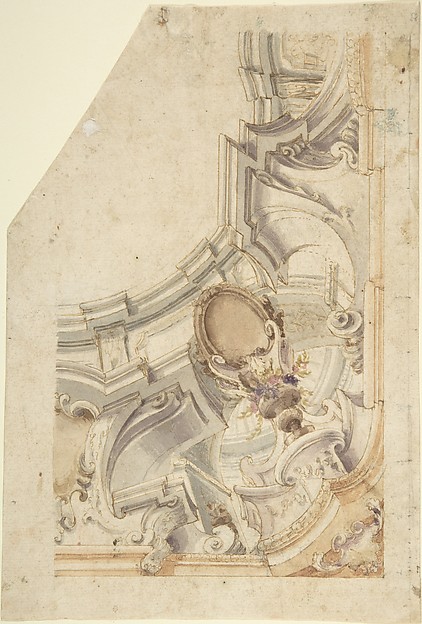
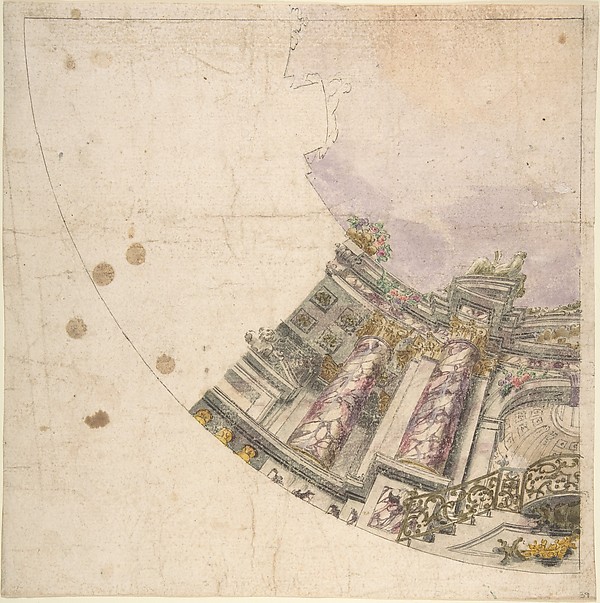
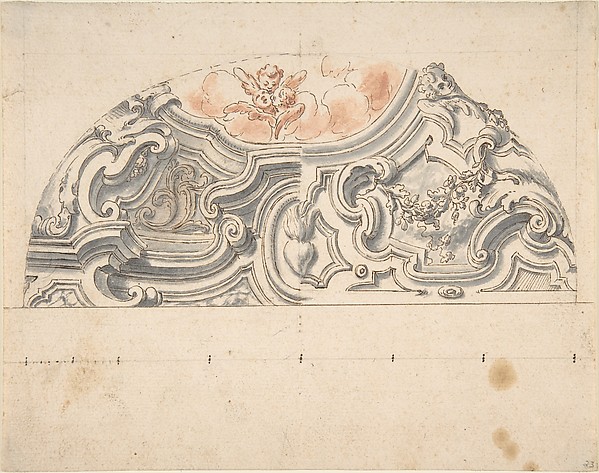
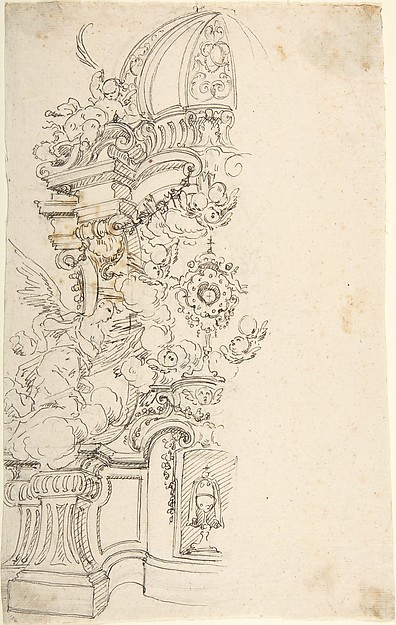
Design for the Corner of a CoveDesign for the Corner of a CoveDesign for Corner of Painting Ceiling with architectural perspectiveDesign for Corner of Painting Ceiling with architectural perTwo  Alternate Elevations for an Interior WallTwo Alternate Elevations for an Interior WallDesign for One Eighth of an Illusionistic Ceiling of a DomeDesign for One Eighth of an Illusionistic Ceiling of a DomeTwo projects for stucco for an italian ceiling.Two projects for stucco for an italian ceiling.Design for One Half of an Altar, with an Angel (of the Annunciation) at the leftDesign for One Half of an Altar, with an Angel (of the AnnunDesign for the Corner of a CeilingDesign for the Corner of a CeilingDesign for a Painted Wall Decoration: Architectural Perspective Seen Through an ArchDesign for a Painted Wall Decoration: Architectural Perspect


More like this

Arch of Septimius Severus, ornamental cornice and pilaster (recto) Arch of Septimius Severus, cornice with ornamental frame moulding (verso)Anonymous, French, 16th century — Arch of Septimius Severus,Ceiling DesignLeonardo Marini — Ceiling DesignArchitectural Elevation, Part of a Ceiling and BalustradeAnonymous, Italian, 17th or 18th century — Architectural EleDesign for DoorLeonardo Marini — Design for DoorDesign for Paneled CeilingAnonymous, British, 19th century — Design for Paneled CeilinCourt Cupboard (side elevation)Anonymous, French, 16th century — Court Cupboard (side elevaPantheon, perspective elevation, partial plans, Corinthian pilaster capital and alcove details (recto) Pantheon, perspective sections, alcove elevations, partial plans (verso)Anonymous, French, 16th century — Pantheon, perspective elevDesign for Ornamental Glass, for 2 Prate Street, Camden Town, LondonAnonymous, British, 19th century — Design for Ornamental GlaCeiling Design, with Sketches of Ornamental Border, Helmeted Head (recto); Sketches of Ornamental Details (verso)School of Giovanni da Udine — Ceiling Design, with SketchesFour Studies of Consoles and a MaskAnonymous, Italian, 16th century — Four Studies of Consoles Plan for Library Table with Moldings, from Chippendale Drawings, Vol. IIThomas Chippendale — Plan for Library Table with Moldings, fOrnamental sketches with a Griffin and Architectural ElementsAnonymous, French, 16th century — Ornamental sketches with a