Michelangelo Pergolesi

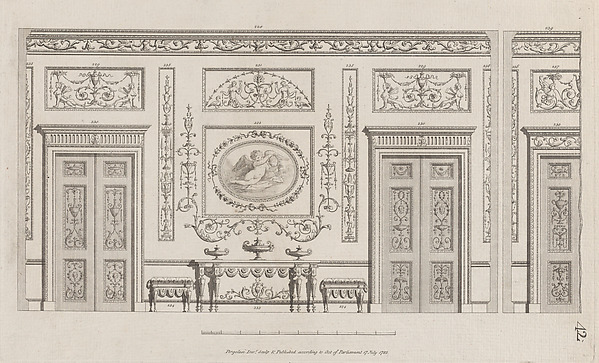
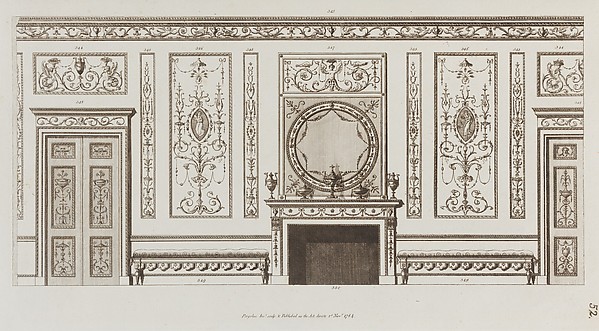
Interior Ornamented Wall with Doors, nos. 228–239, plate 42 from "Designs for Various Ornaments"

July 17, 1791
Etching
44.8 × 27.4 cm (17.6 × 10.8 in)

SEE IT IN PERSON

In the collection of The Metropolitan Museum of Art, New York — check current display status with the museum.

View at metmuseum.orgPlan a visit ↗

Discussion

Be the first to share your thoughts.

Sign in to join the discussion.

Community guidelines

More by Michelangelo Pergolesi
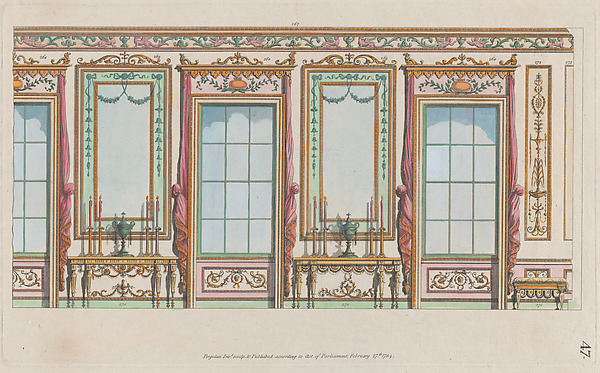
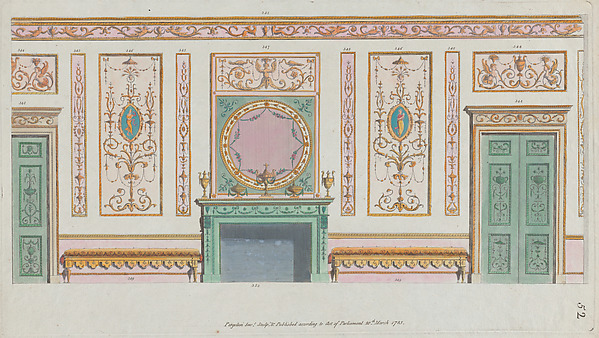
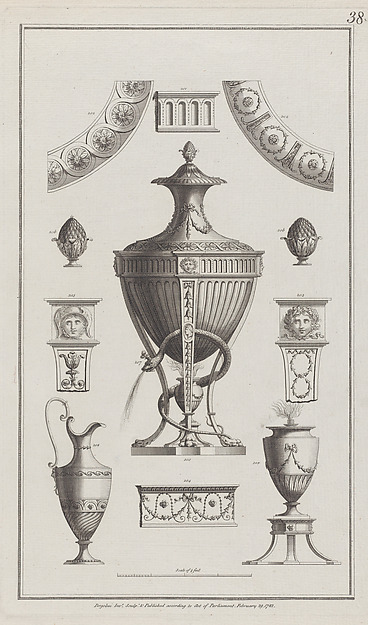
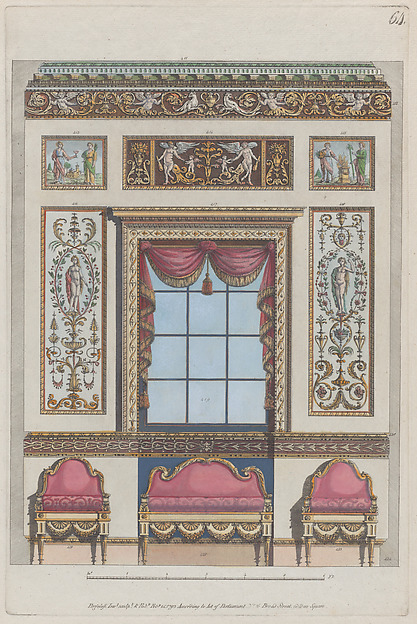
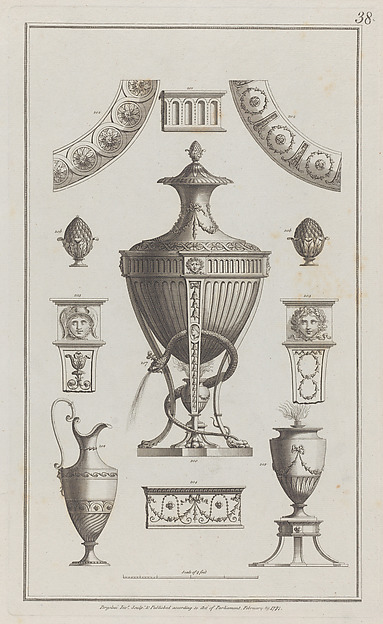
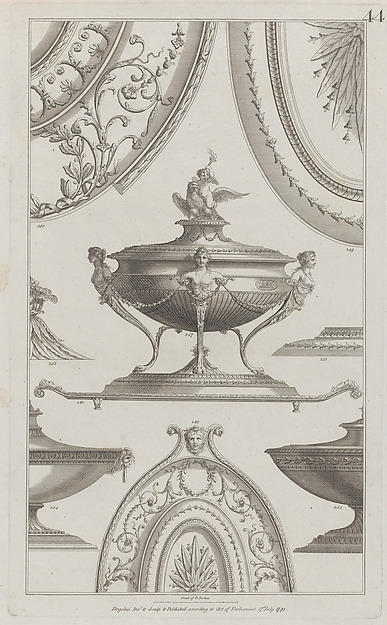
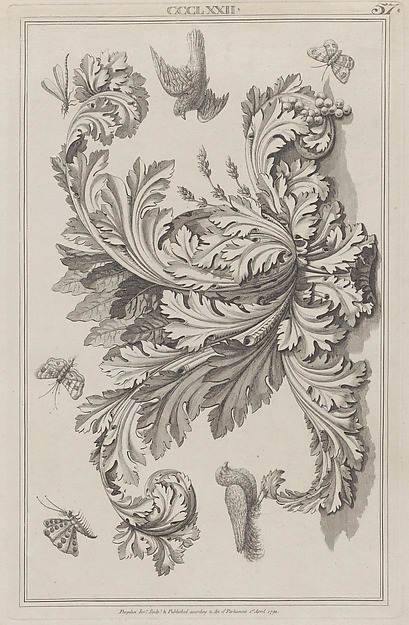
Interior Ornamented Wall with Windows and Pier-Glasses, nos. 267–273, plate 47 from "Designs for Various Ornaments"Interior Ornamented Wall with Windows and Pier-Glasses, nos.Interior Ornamented Wall with Doors and Fireplace, nos. 344–350, plate 52 from "Designs for Various Ornaments"Interior Ornamented Wall with Doors and Fireplace, nos. 344–Interior Ornamented Wall with Doors, nos. 228–239, plate 42 from "Designs for Various Ornaments"Interior Ornamented Wall with Doors, nos. 228–239, plate 42 Vases and Ornament Designs, nos. 200-208, plate 38 from "Designs for Various Ornaments"Vases and Ornament Designs, nos. 200-208, plate 38 from "DesInterior Ornamented Wall with Window and Furniture, nos. 411–424, plate 64 from "Designs for Various Ornaments"Interior Ornamented Wall with Window and Furniture, nos. 411Vases and Ornament Designs, nos. 200-208, plate 38 from "Designs for Various Ornaments"Vases and Ornament Designs, nos. 200-208, plate 38 from "DesVases and Vessels, nos. 248–254, plate 44 from "Designs for Various Ornaments"Vases and Vessels, nos. 248–254, plate 44 from "Designs for Acanthus Leaves, Birds and Insects, no. CCCLXXII, plate 57 from "Designs for Various Ornaments"Acanthus Leaves, Birds and Insects, no. CCCLXXII, plate 57 f
More like this

Interior design of wall with door, fireplace, panels and benches (in "Designs for Various Ornaments," pl. 52)Giovanni Battista Cipriani|Francesco Bartolozzi|MichelangeloDesign for Section of a Rococo Room, with a Coved Ceiling and Ornamented Corinthian DoorwayThomas Lightoler — Design for Section of a Rococo Room, withThe First Wall of the Porcelain Room, from: 'Fürstlicher Baumeister Oder: Architectura civilis'Jeremias Wolff|Peter Detleffsen|Paul Decker the Elder|JosephDesign for the Decoration of the Window Door Wall of a Rococo Room with a Coved Ceiling and Coved Central Fanlight (Section)Thomas Lightoler — Design for the Decoration of the Window DRoom Design Showing Plan and Three Wall ElevationsAnonymous, British, 18th century — Room Design Showing Plan Title Plate with a Cartouche Set in a Lavish Interior, from Nouveaux Liure da Partements, part of Œuvres du Sr. D. MarotDaniel Marot the Elder|Pierre Husson — Title Plate with a CaDesign for a Wall Elevation over Two FloorsAnonymous, Italian, 17th century — Design for a Wall ElevatiDesign for an Architectural InteriorPierre Nicolas Ransonnette — Design for an Architectural IntDesign for the Interior of a Gallery of a PalaceLeonardo Marini — Design for the Interior of a Gallery of a Design for an Interior Wall ElevationAnonymous, Italian, Piedmontese, 18th century — Design for aInterior with a Canopy Bed and a Row of Chairs Lining the Walls, from Nouveaux Liure da Partements, part of Œuvres du Sr. D. MarotDaniel Marot the Elder|Pierre Husson — Interior with a CanopDesign for the Salon of the Pleasure Pavilion, Favorita, at Ludwigsburg, 1718Donato Giuseppe Frisoni — Design for the Salon of the Pleasu