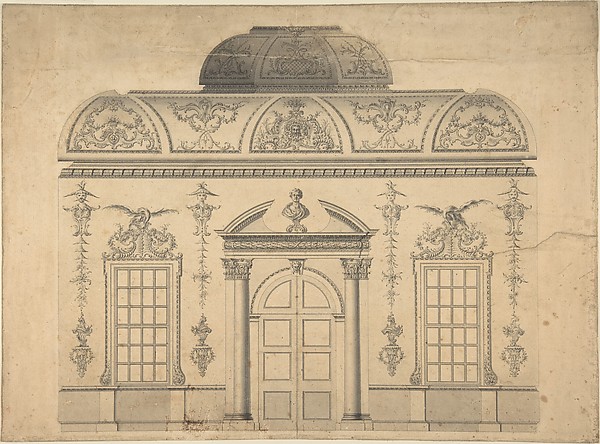
In the collection of The Metropolitan Museum of Art, New York — check current display status with the museum.
Be the first to share your thoughts.
Sign in to join the discussion.
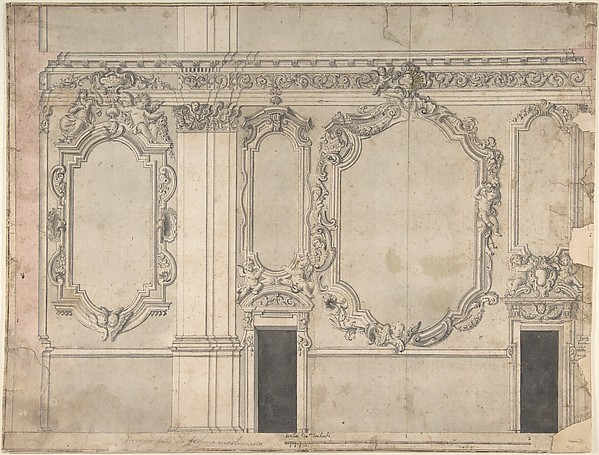 Anonymous, Italian, Piedmontese, 18th century — Design for a
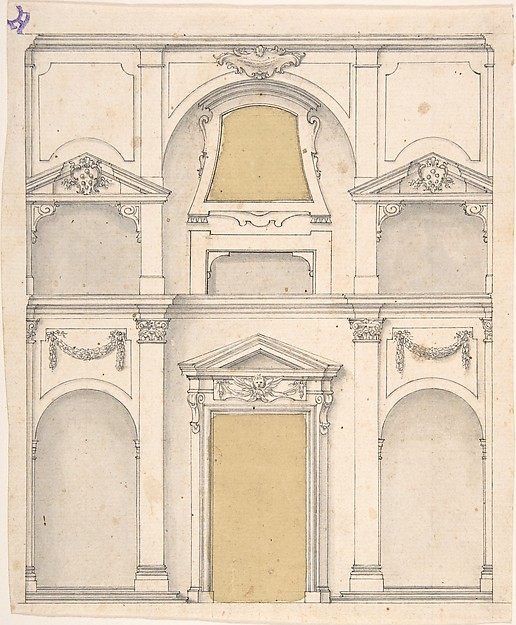 Anonymous, Italian, 17th century — Design for a Wall Elevati
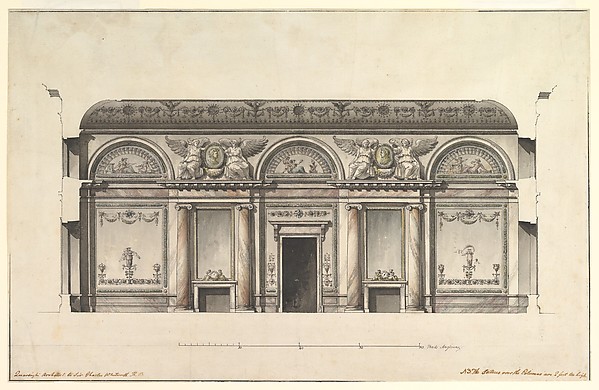 Giacomo Quarenghi — Central Salon of the Alexander Palace at
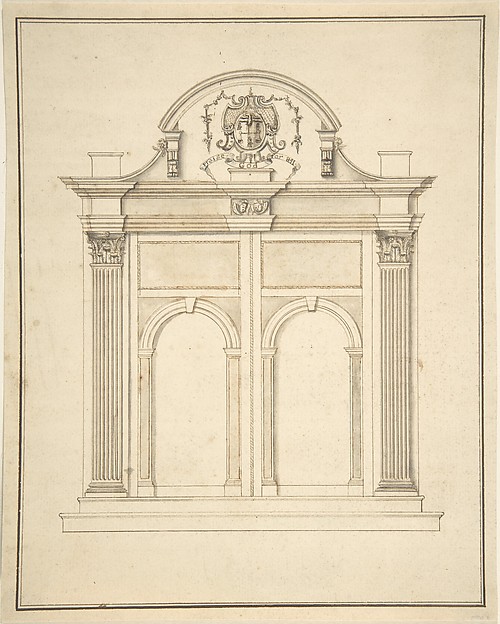 Anonymous, British, 17th century — Design for a doorway for
  Donato Giuseppe Frisoni — Design for the Salon of the Pleasu
 Leonardo Marini — Design for the Interior of a Gallery of a
  Anonymous, British, 18th century — Room Design Showing Plan
 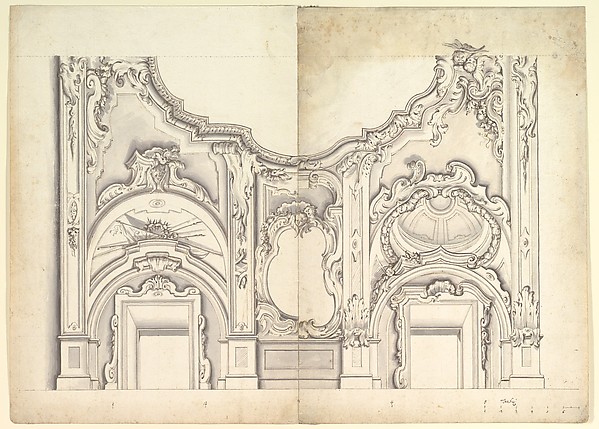 Anonymous, Italian, Piedmontese, 18th century — Two Alternat
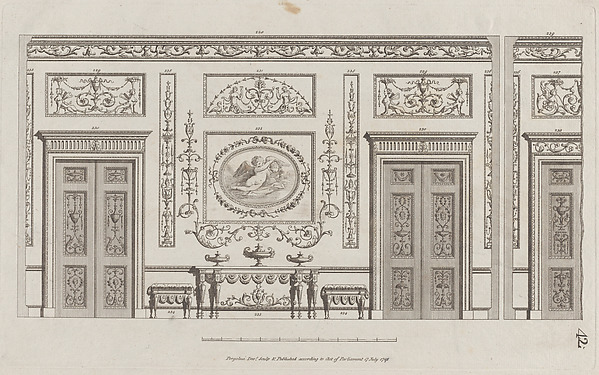 Michelangelo Pergolesi — Interior Ornamented Wall with Doors
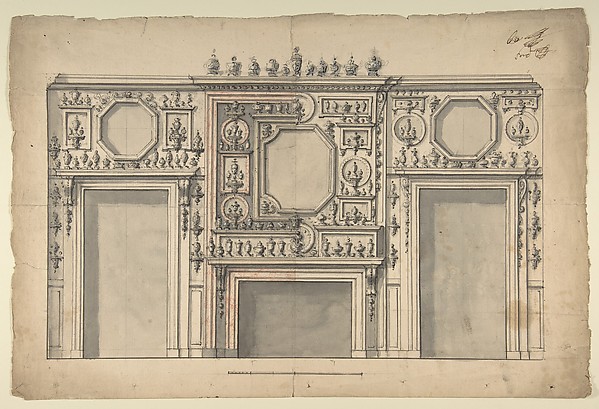 Giovanni Larciani ("Master of the Kress Landscapes") — Two V
 Etienne Louis Boullée — Elevation for the Garden-Front of th
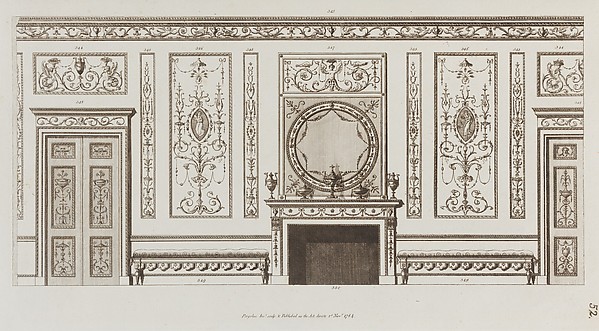 Giovanni Battista Cipriani|Francesco Bartolozzi|Michelangelo