Jacques Callot|Bernardino Amico|Pietro Cecconcelli


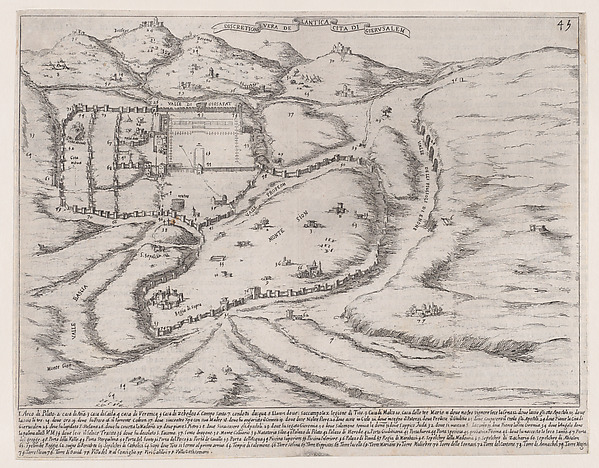
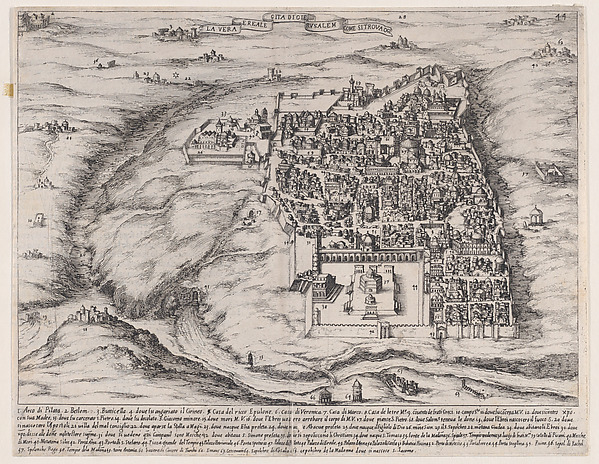
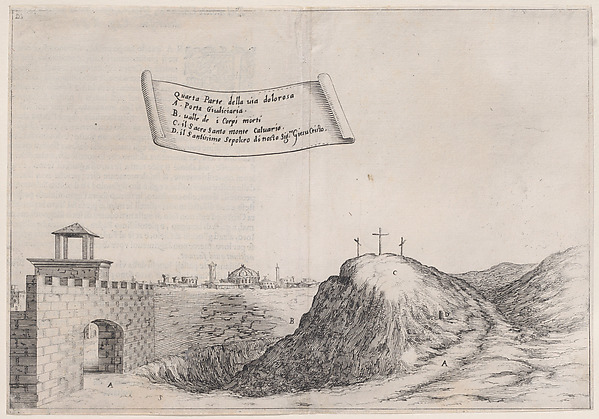
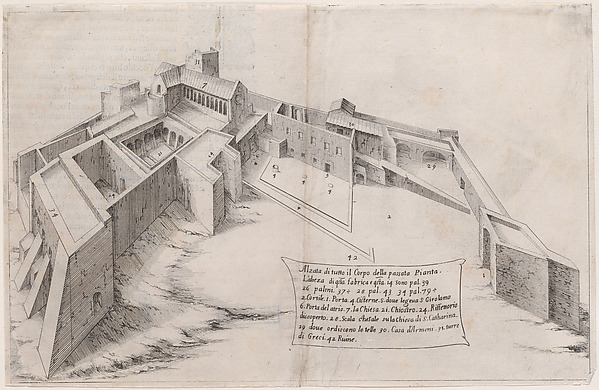
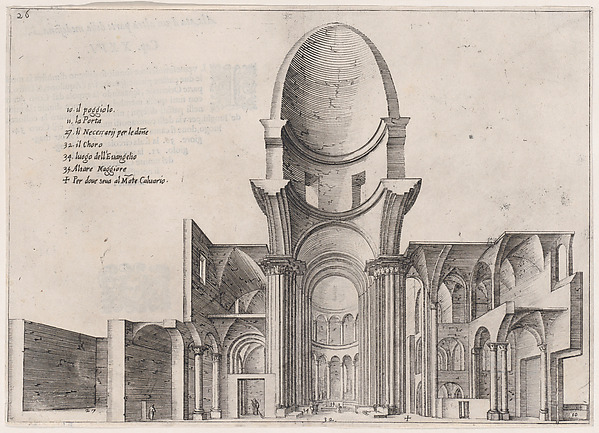
24th Plate, from Trattato delle Piante & Immagini de Sacri Edifizi di Terra Santa (Treatise of the Plans & Images of the Sacred Buildings of the Holy Land)

1620
Etching and engraving; first state of two (Lieure)
20.6 × 28.6 cm (8.1 × 11.3 in)

SEE IT IN PERSON

Not currently on view

In the collection of The Metropolitan Museum of Art, New York · as of July 2026

View at metmuseum.orgPlan a visit ↗

Discussion

Be the first to share your thoughts.

Sign in to join the discussion.

Community guidelines

More by Jacques Callot|Bernardino Amico|Pietro Cecconcelli
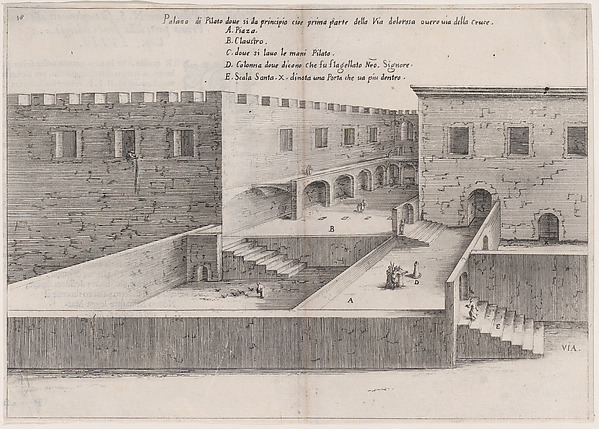
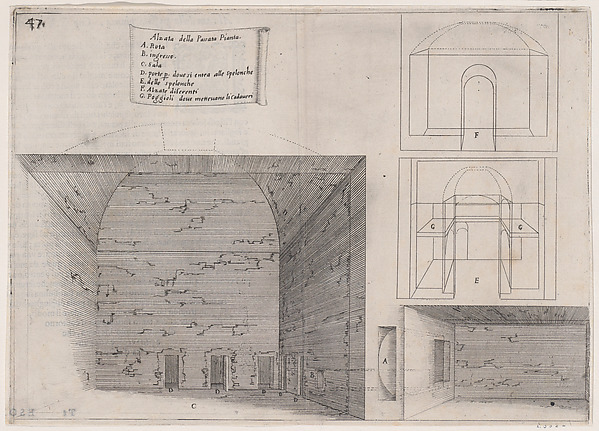
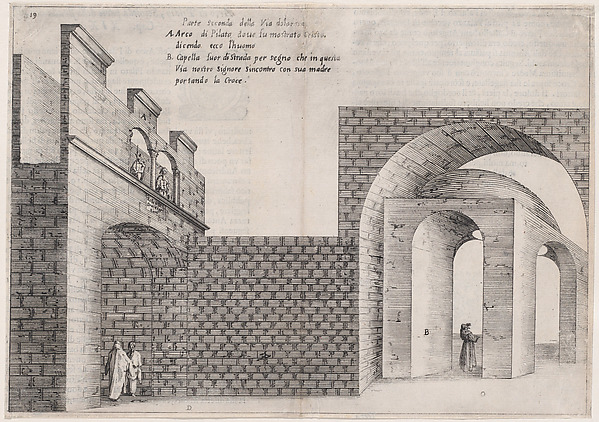
37th Plate, from Trattato delle Piante & Immagini de Sacri Edifizi di Terra Santa (Treatise of the Plans & Images of the Sacred Buildings of the Holy Land)37th Plate, from Trattato delle Piante & Immagini de Sacri E36th Plate, from Trattato delle Piante & Immagini de Sacri Edifizi di Terra Santa (Treatise of the Plans & Images of the Sacred Buildings of the Holy Land)36th Plate, from Trattato delle Piante & Immagini de Sacri E17th Plate, from Trattato delle Piante & Immagini de Sacri Edifizi di Terra Santa (Treatise of the Plans & Images of the Sacred Buildings of the Holy Land)17th Plate, from Trattato delle Piante & Immagini de Sacri E2nd Plate, from Trattato delle Piante & Immagini de Sacri Edifizi di Terra Santa (Treatise of the Plans & Images of the Sacred Buildings of the Holy Land)2nd Plate, from Trattato delle Piante & Immagini de Sacri Ed22nd Plate, from Trattato delle Piante & Immagini de Sacri Edifizi di Terra Santa (Treatise of the Plans & Images of the Sacred Buildings of the Holy Land)22nd Plate, from Trattato delle Piante & Immagini de Sacri E14th Plate, from Trattato delle Piante & Immagini de Sacri Edifizi di Terra Santa (Treatise of the Plans & Images of the Sacred Buildings of the Holy Land)14th Plate, from Trattato delle Piante & Immagini de Sacri E39th Plate, from Trattato delle Piante & Immagini de Sacri Edifizi di Terra Santa (Treatise of the Plans & Images of the Sacred Buildings of the Holy Land)39th Plate, from Trattato delle Piante & Immagini de Sacri E15th Plate, from Trattato delle Piante & Immagini de Sacri Edifizi di Terra Santa (Treatise of the Plans & Images of the Sacred Buildings of the Holy Land)15th Plate, from Trattato delle Piante & Immagini de Sacri E
More like this

Palazzo Massimo alle Colonne , plan (recto) Palazzo Massimo alle Colonne, façade, details and fireplace (verso)Anonymous, French, 16th century — Palazzo Massimo alle ColonI quattro libri dell'architettura di Andrea PalladioEmanuele Filiberto|Andrea Palladio|Dominico de' Franceschi|GPlan of a Hotel and GardenAnonymous, French, 17th century|Anonymous, French, 18th centFloorplan of Chateau d'Anet, from Les plus excellents bastiments de FranceJacques Androuet Du Cerceau — Floorplan of Chateau d'Anet, fGroundplan of the Church of Saint John in ’s-HertogenboschPieter Jansz. Saenredam — Groundplan of the Church of Saint Ville d'Este, Gardens, Quirinal, plan (recto) blank (verso)Anonymous, French, 16th century — Ville d'Este, Gardens, QuiProject for the Monument de la Montagne, OrléansClaude Mathieu Delagardette — Project for the Monument de laGround Plan for Second Floor of a PalaceDegana|Raux — Ground Plan for Second Floor of a PalaceDesign for the Parish Church of MerkershausenBalthasar Neumann — Design for the Parish Church of MerkershA. J. Davis, Scrapbook III: Hut Cottages, Villas and Dwelling Houses, in Town and CountryAlexander Jackson Davis — A. J. Davis, Scrapbook III: Hut CoTwo Plans for an Unidentified HouseAlexander Jackson Davis — Two Plans for an Unidentified HousPlans of the Ground and First Floors of the Chateau of MarlyAnge Jacques Gabriel|Ange Antoine Gabriel — Plans of the Gro