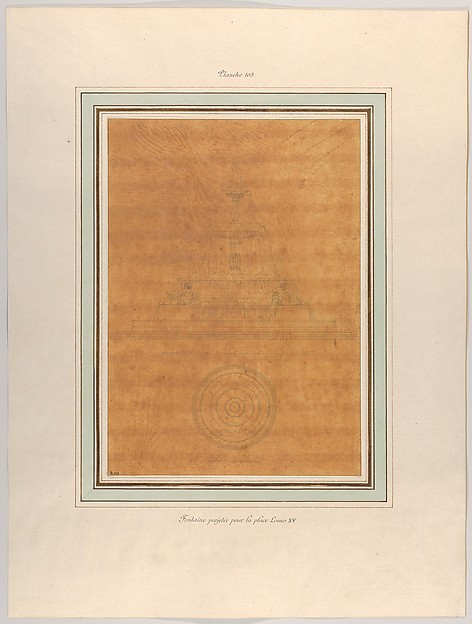
Pierre François Léonard Fontaine

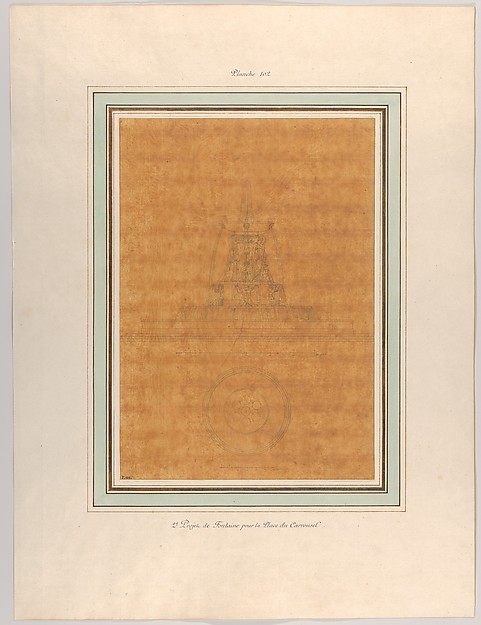
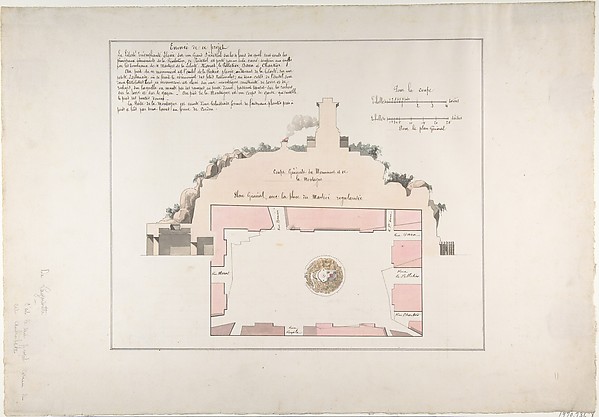
Project for a Fountain for La Place du Carrousel

ca. 1806
Pen and black ink on tracing paper
34.9 × 25.4 cm (13.7 × 10 in)

SEE IT IN PERSON

Not currently on view

In the collection of The Metropolitan Museum of Art, New York · as of July 2026

View at metmuseum.orgPlan a visit ↗

Discussion

Be the first to share your thoughts.

Sign in to join the discussion.

Community guidelines

More by Pierre François Léonard Fontaine
La Halle aux Blés, Exterior ViewLa Halle aux Blés, Exterior ViewLa Halle aux Blés, Interior ViewLa Halle aux Blés, Interior ViewProject for a Fountain for La Place du CarrouselProject for a Fountain for La Place du CarrouselDesign for Wall DecorationDesign for Wall DecorationProject for a Fountain for La Place du CarrouselProject for a Fountain for La Place du CarrouselProject for a Fountain for La Place Louis XVProject for a Fountain for La Place Louis XVLa Halle aux Blés, Street PlanLa Halle aux Blés, Street PlanProject for a Fountain for La Place Louis XVProject for a Fountain for La Place Louis XV
More like this

Designs for Fireplace Iron, Mantle Candlesticks and a ClockAnonymous, French, 19th century — Designs for Fireplace IronS. Giovanni Laterano, Centocelle, plan (recto) S. Giovanni Laterano, Centocelle, section (verso)Anonymous, French, 16th century — S. Giovanni Laterano, CentDesign for a Dining-room Ceiling at Kelmarsh Hall, NorthamptonshireJames Wyatt — Design for a Dining-room Ceiling at Kelmarsh HProject for the Monument de la Montagne, OrléansClaude Mathieu Delagardette — Project for the Monument de laGround Plan for a CatafalqueGiuseppe Galli Bibiena — Ground Plan for a CatafalqueTomb of Annia Regilla, plan (recto) Arch of the Argentarii, ornamental details, elevation (verso)Anonymous, French, 16th century — Tomb of Annia Regilla, plaFloorplan and Side View of an Altar, Plate a (2) from 'Unterschiedliche Neu Inventierte Altäre mit darzu gehörigen Profillen u. Grundrißen.'Johann Michael Leüchte|Martin Engelbrecht — Floorplan and SiUnidentified, plan (recto) blank (verso)Anonymous, French, 16th century — Unidentified, plan (recto)Treasury House, 10 Downing Street, London: Plan of the End Room Below (Northwest Corner Room, First Floor)William Kent|Isaac Ware|Robert Walpole, 1st Earl of Orford —Design for Ceiling of Ladies' Dressing Room at the Pantheon, Oxford Street, LondonJames Wyatt — Design for Ceiling of Ladies' Dressing Room atRule for Drawing the Spiral Lines of the Volute of the Ionic Order, in Chippendale Drawings, Vol. IThomas Chippendale — Rule for Drawing the Spiral Lines of thFloorplan and Side View of an Altar, Plate d (2) from 'Unterschiedliche Neu Inventierte Altäre mit darzu gehörigen Profillen u. Grundrißen.'Georg Gottfried Winckler|Johann Michael Leüchte|Martin Engel