Pierre François Léonard Fontaine

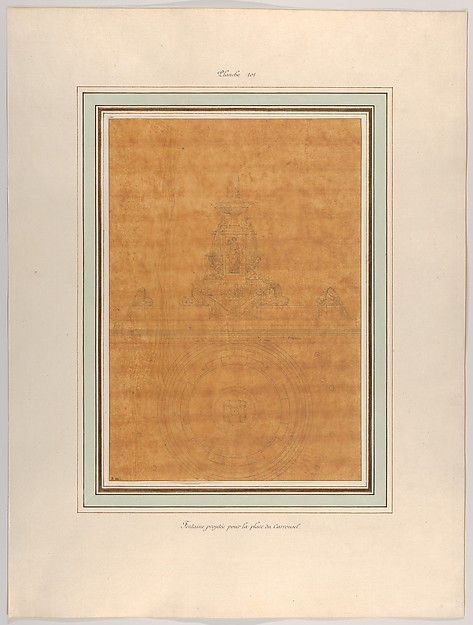
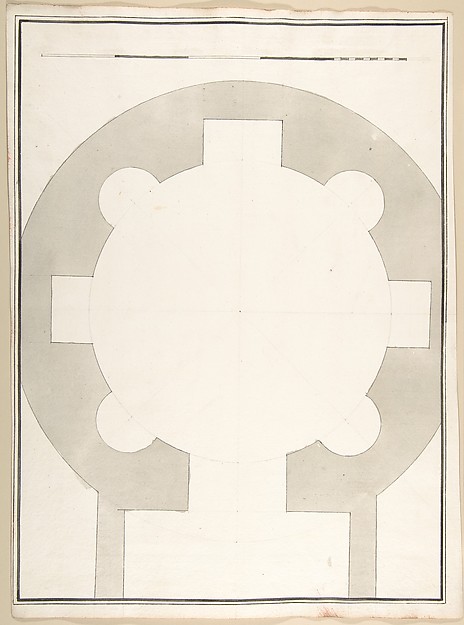
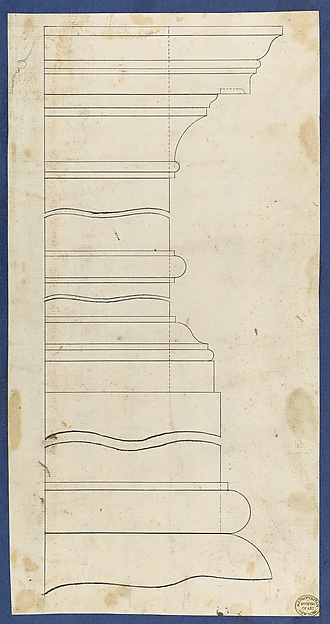
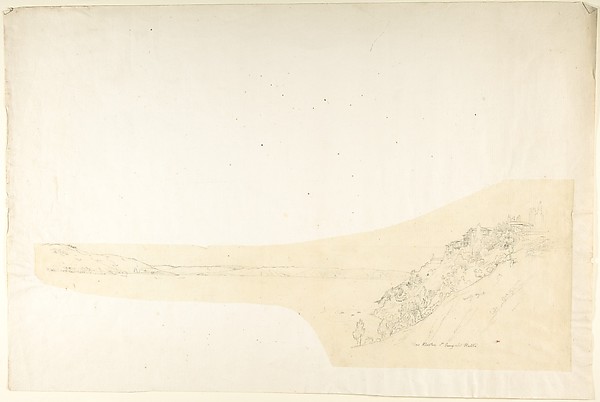
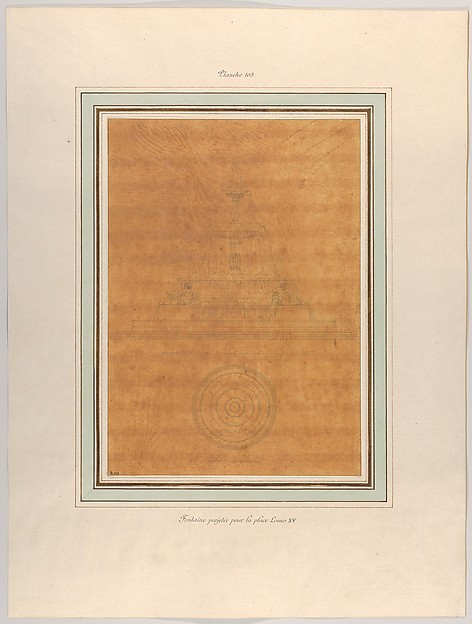
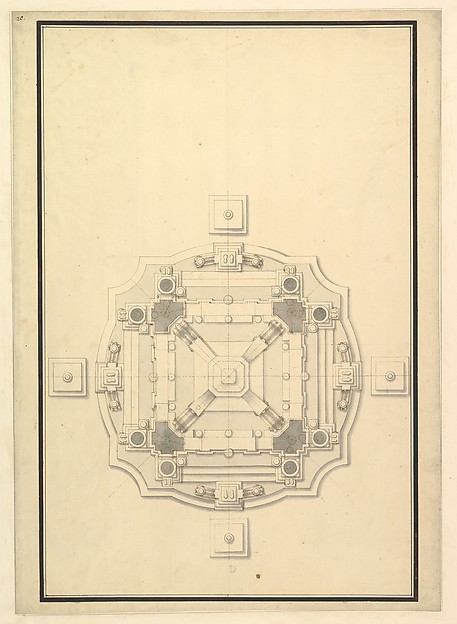
Project for a Fountain for La Place du Carrousel

ca. 1806
Pen and black ink on tracing paper
34.9 × 25.4 cm (13.7 × 10 in)

SEE IT IN PERSON

Not currently on view

In the collection of The Metropolitan Museum of Art, New York · as of July 2026

View at metmuseum.orgPlan a visit ↗

Discussion

Be the first to share your thoughts.

Sign in to join the discussion.

Community guidelines

More by Pierre François Léonard Fontaine
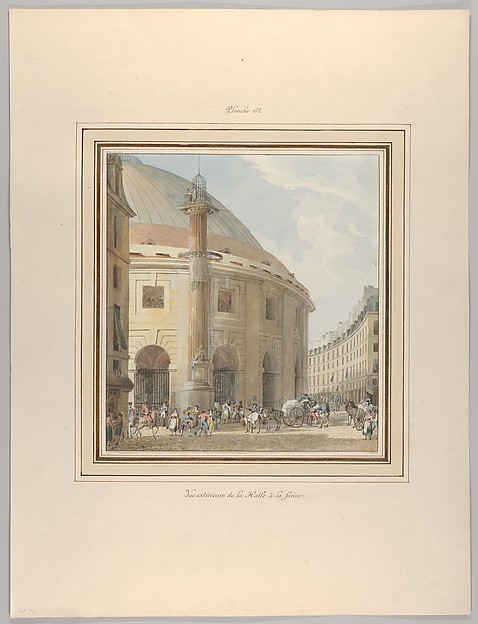
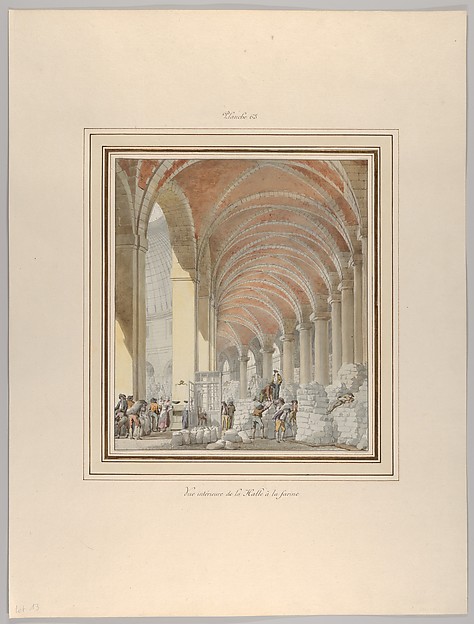
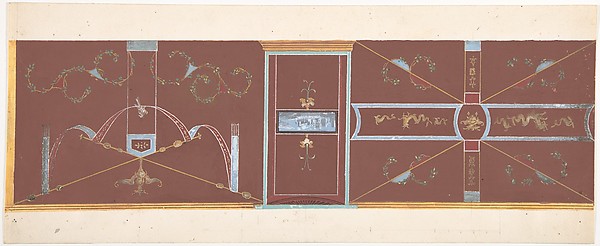
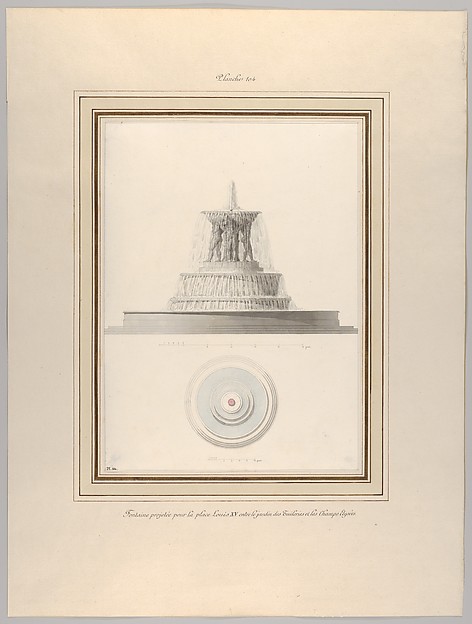
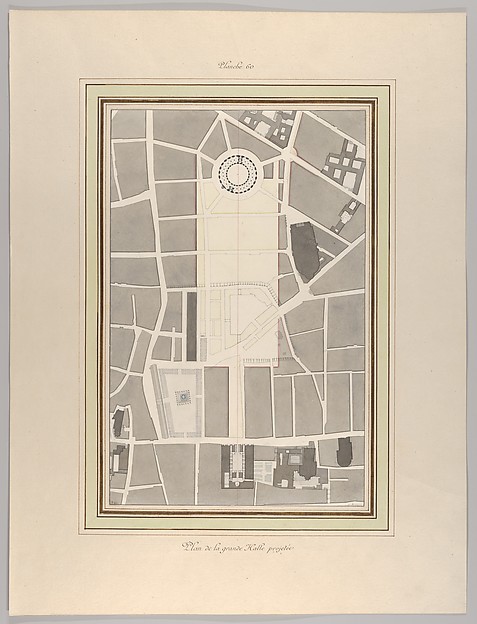
La Halle aux Blés, Exterior ViewLa Halle aux Blés, Exterior ViewLa Halle aux Blés, Interior ViewLa Halle aux Blés, Interior ViewDesign for Wall DecorationDesign for Wall DecorationProject for a Fountain for La Place du CarrouselProject for a Fountain for La Place du CarrouselProject for a Fountain for La Place Louis XVProject for a Fountain for La Place Louis XVLa Halle aux Blés, Street PlanLa Halle aux Blés, Street PlanProject for a Fountain for La Place Louis XVProject for a Fountain for La Place Louis XVProject for a Fountain for La Place Louis XVProject for a Fountain for La Place Louis XV
More like this

Rebus: Here Lies the Ancient VendettaCharles Meryon — Rebus: Here Lies the Ancient VendettaDiagramCharles Meryon — DiagramGround Plan for a CatafalqueGiuseppe Galli Bibiena — Ground Plan for a CatafalqueBorder Lines (verso)Luzio Romano (Italian, active 1528–75) — Border Lines (versoUnlabeled Plan of the Tempio della Speranza (same Building as Accession Number 60.632.44)Pietro Paolo Coccetti (Cocchetti) — Unlabeled Plan of the TeDesign for the Ceiling of the Supper Room at Curraghmore, County Waterford, IrelandJames Wyatt — Design for the Ceiling of the Supper Room at CDesign for a Ceiling, Ampthill Park, Bedfordshire (Half plan)Sir William Chambers — Design for a Ceiling, Ampthill Park, Design for a Stage Set at the Opéra, ParisEugène Cicéri — Design for a Stage Set at the Opéra, ParisMoldings for Gothic Library Bookcase, from Chippendale Drawings, Vol. IIThomas Chippendale — Moldings for Gothic Library Bookcase, fArchitectural Plan (verso)Luzio Romano (Italian, active 1528–75) — Architectural Plan Auditorium Building, Chicago, Illinois, Plaster Details with Electric LightsAdler & Sullivan, Architects — Auditorium Building, Chicago,Several Line Borders (verso)Luzio Romano (Italian, active 1528–75) — Several Line Border