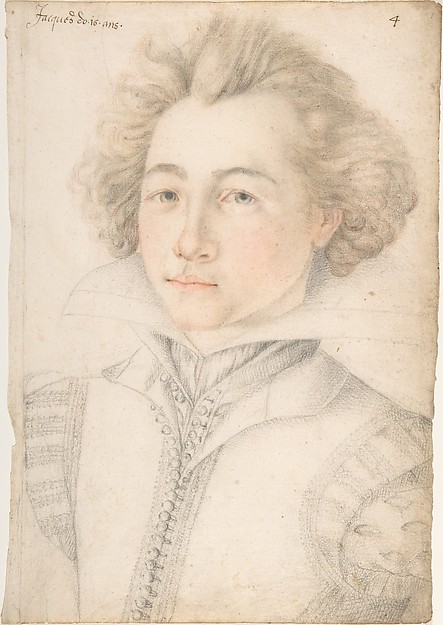
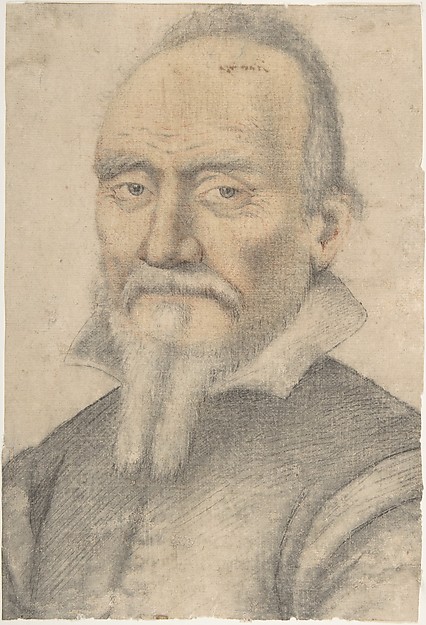
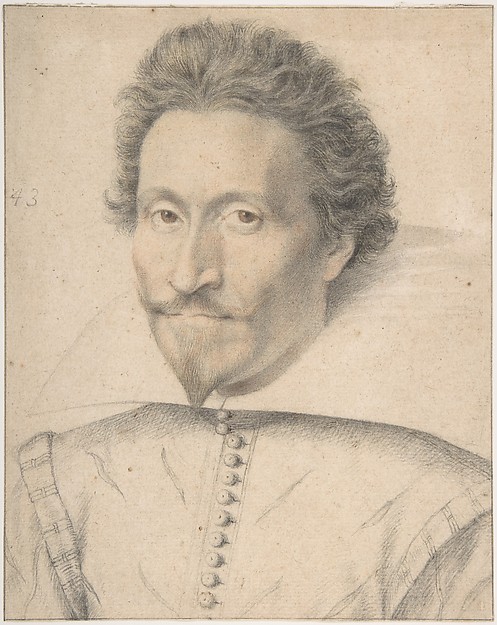
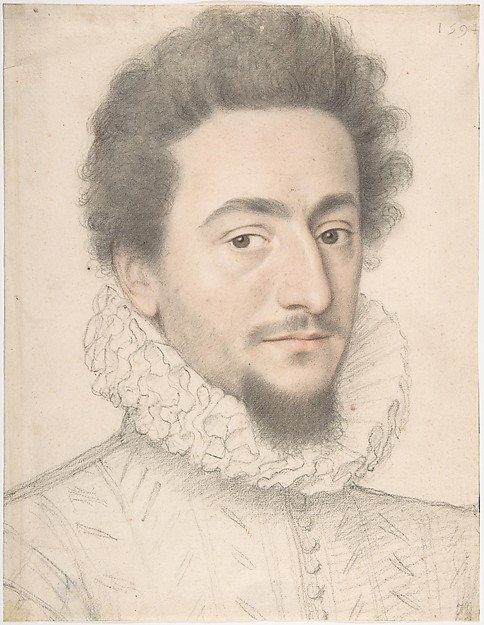
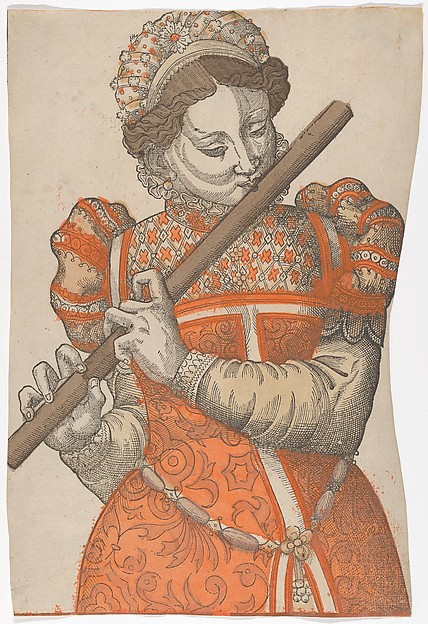
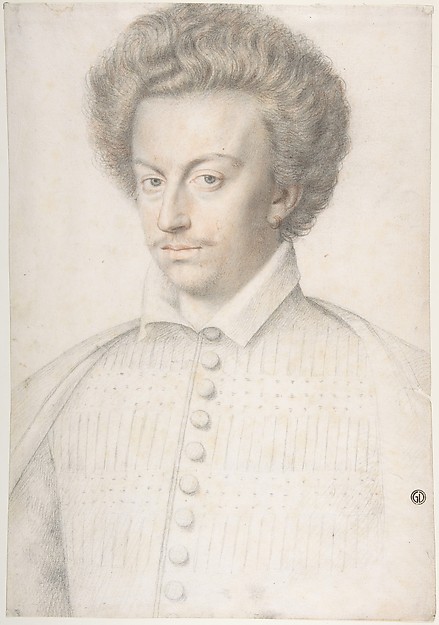
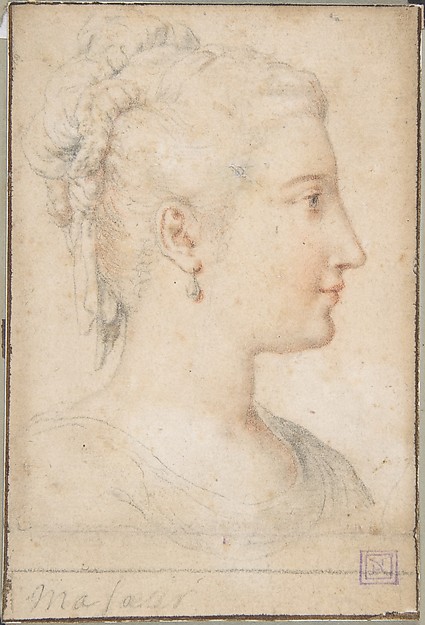
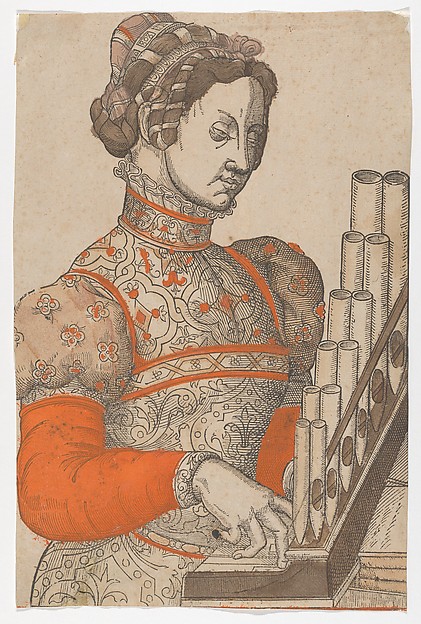
Anonymous, French, 16th century
In the collection of The Metropolitan Museum of Art, New York — check current display status with the museum.
Be the first to share your thoughts.
Sign in to join the discussion.
 William Kent|Isaac Ware|Robert Walpole, 1st Earl of Orford —
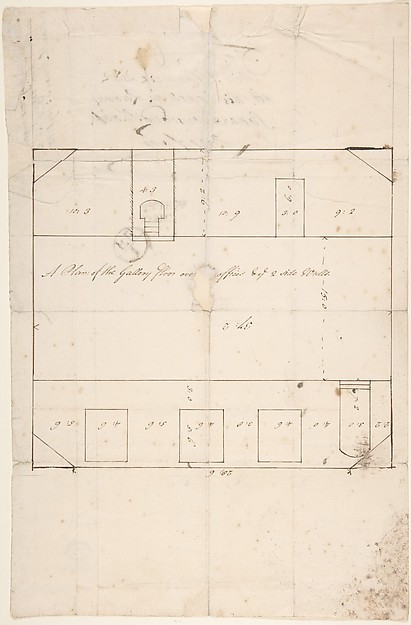 Anonymous, British, late 18th–early 19th century — A Plan of
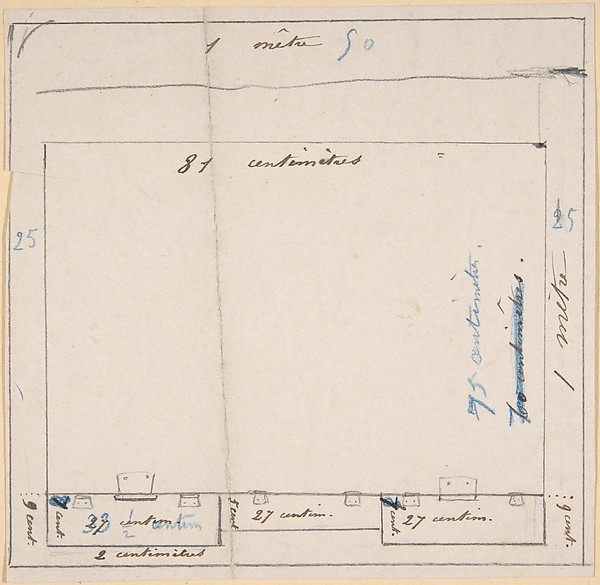 Félicien Rops — Project for a work table--measurements
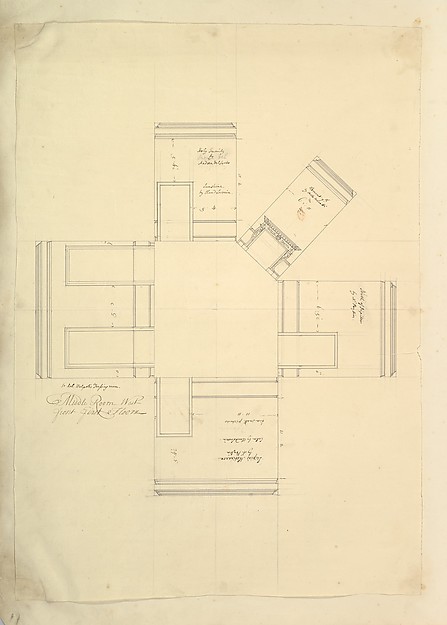 Isaac Ware|William Kent|Robert Walpole, 1st Earl of Orford —
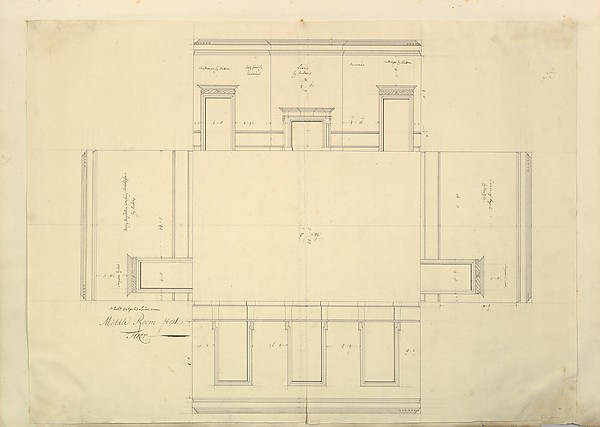 Isaac Ware|William Kent|Robert Walpole, 1st Earl of Orford —
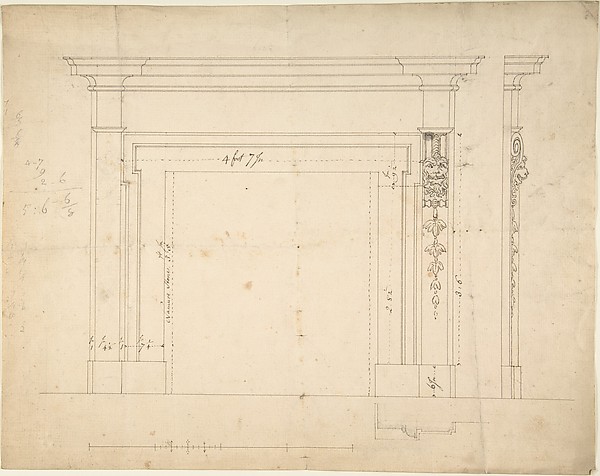 Sir William Chambers — Design for a Chimneypiece
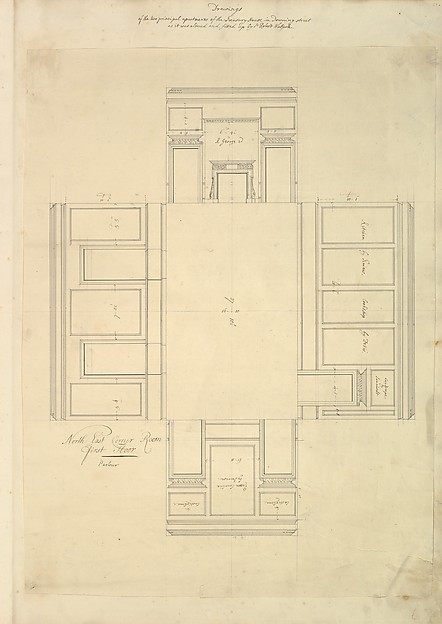 Isaac Ware|William Kent|Robert Walpole, 1st Earl of Orford —
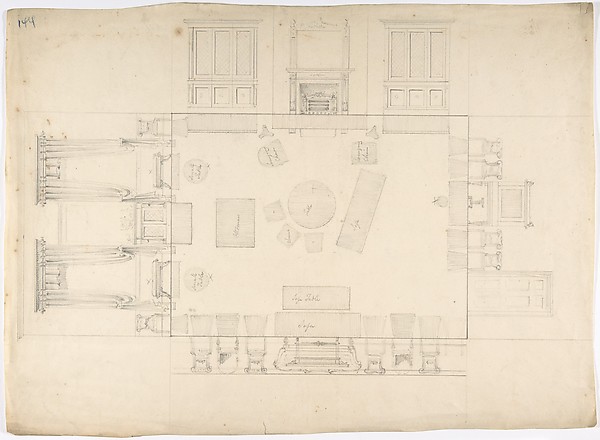 Anonymous, British, 19th century — Plan and Elevations of a
 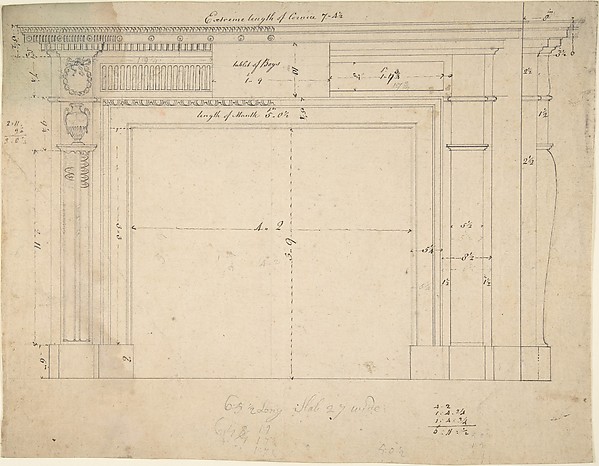 Sir William Chambers — Design for a Chimneypiece
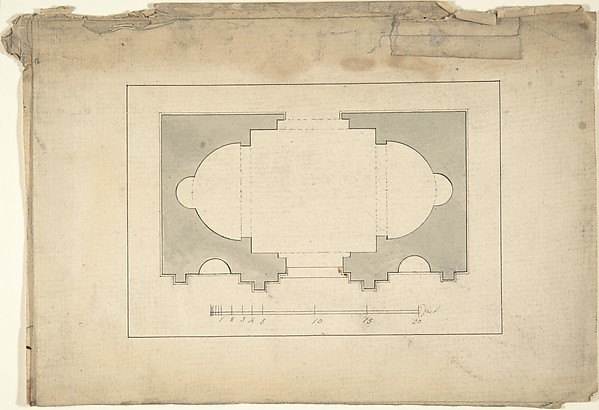 Robert Morris — Plan for Garden Pavilion
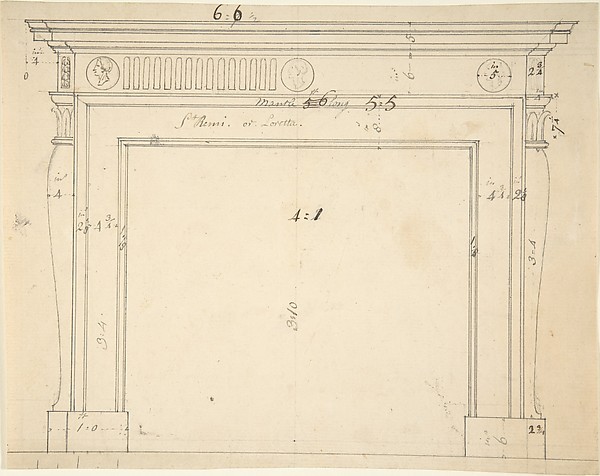 Sir William Chambers — Design for a Chimneypiece
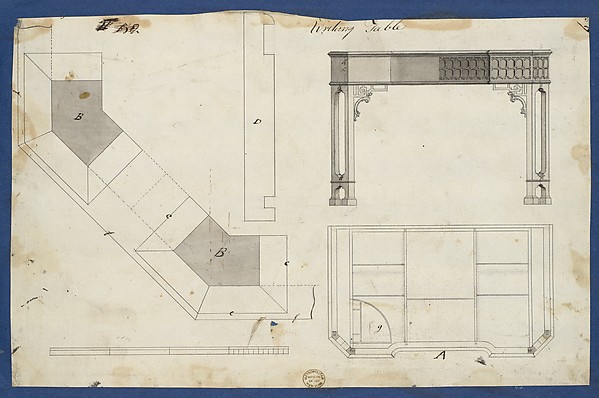 Thomas Chippendale — Writing Table, from Chippendale Drawing