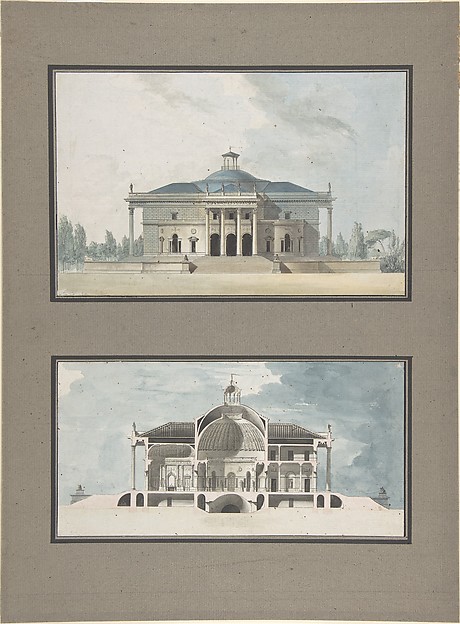
In the collection of The Metropolitan Museum of Art, New York — check current display status with the museum.
Be the first to share your thoughts.
Sign in to join the discussion.
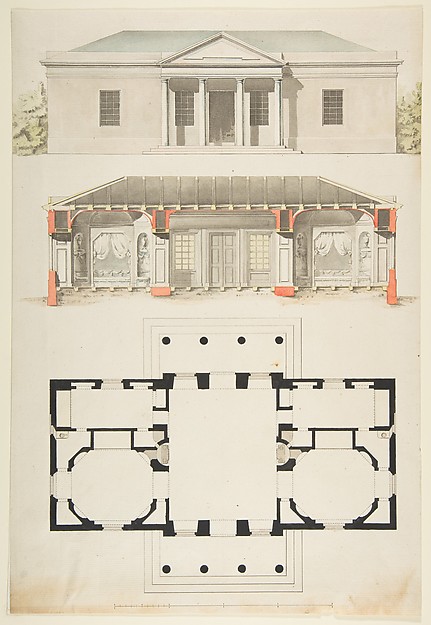 Anonymous, French, 18th century — Plan, Elevation, and Secti
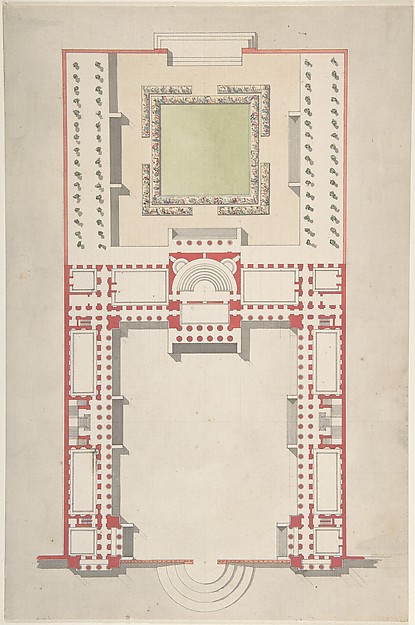 Jean Jacques Huvé|Paul Guillaume Lemoine — Architectural Gro
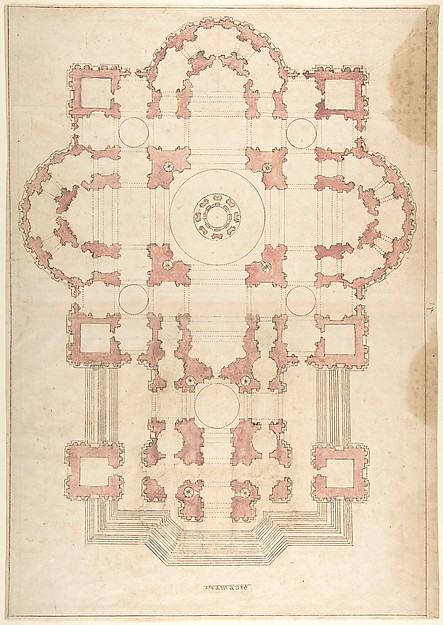 Anonymous, Italian, 16th to 17th century — Bramante's Plan f
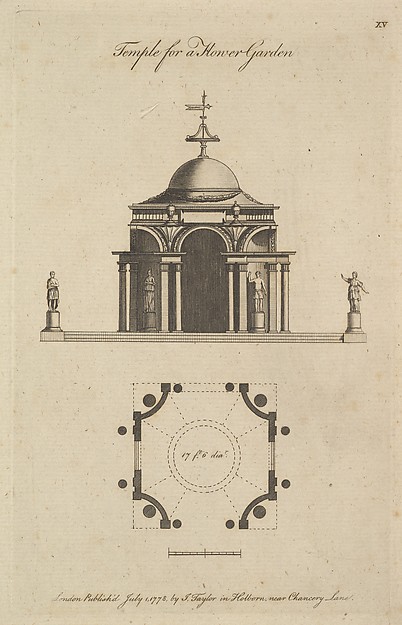 Sir John Soane|J. Taylor — Temple for a Flower Garden
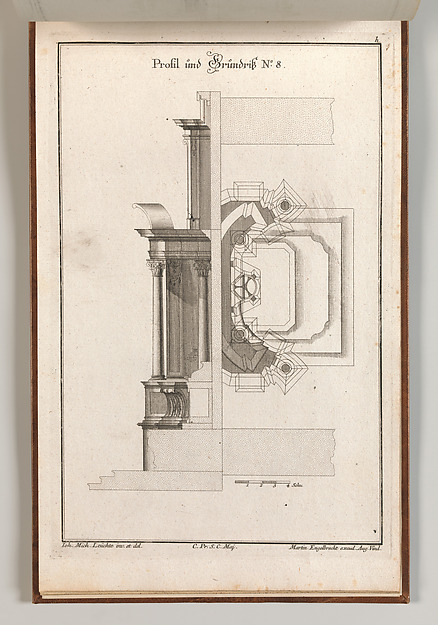 Martin Engelbrecht|Johann Michael Leüchte — Floorplan and Si
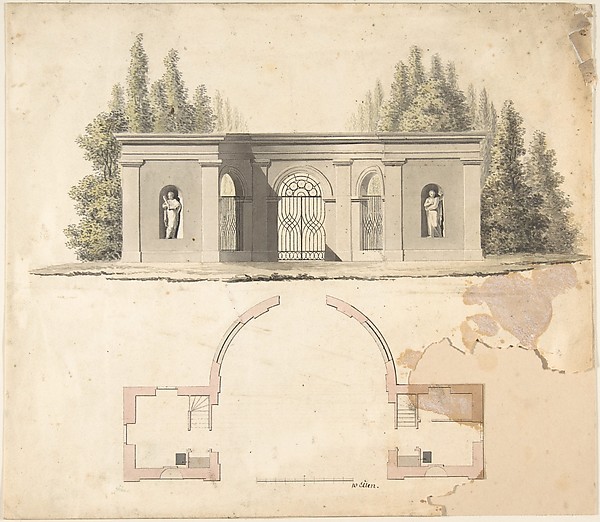 Anonymous, German, 19th century — Elevation Design for Pavil
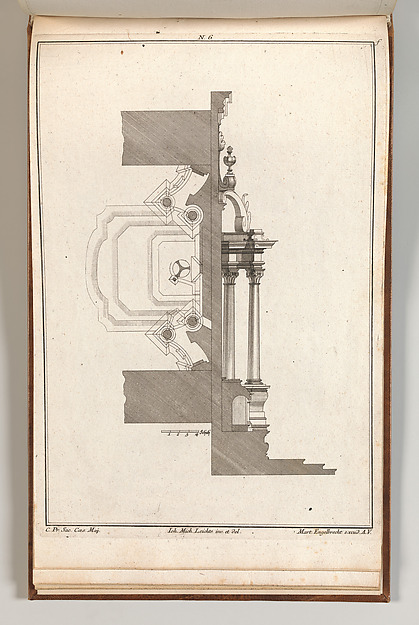 Johann Michael Leüchte|Martin Engelbrecht — Floorplan and Si
 Etienne Louis Boullée — Elevation for the Garden-Front of th
 Giacomo Quarenghi — North Elevation and Ground Plan of the A
 Anonymous, French, 18th century — Section of a Ballroom: Thr
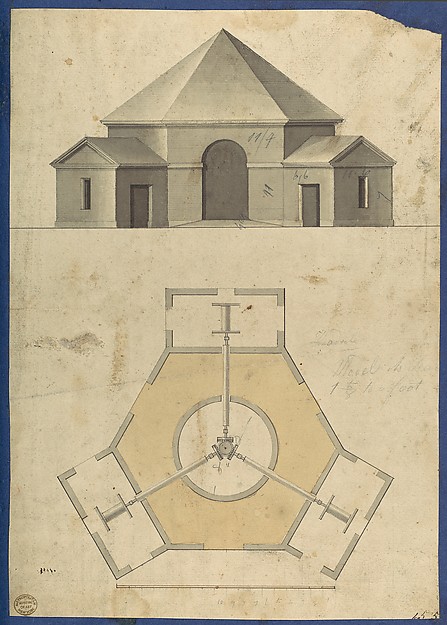 Thomas Chippendale — Outbuilding with Three Gears, from Chip
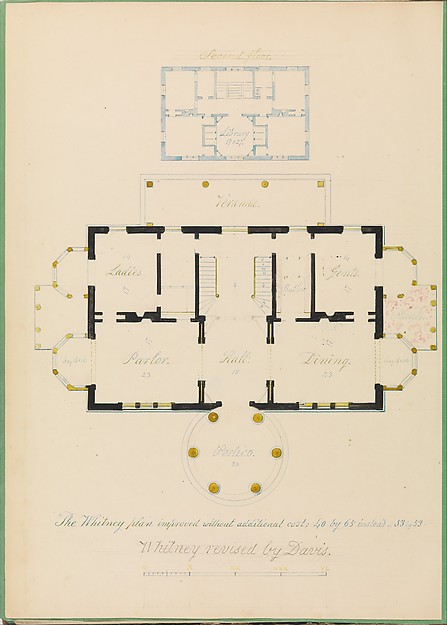 Alexander Jackson Davis — House for Henry Whitney, New Haven