Anonymous, Italian, Piedmontese, 18th century

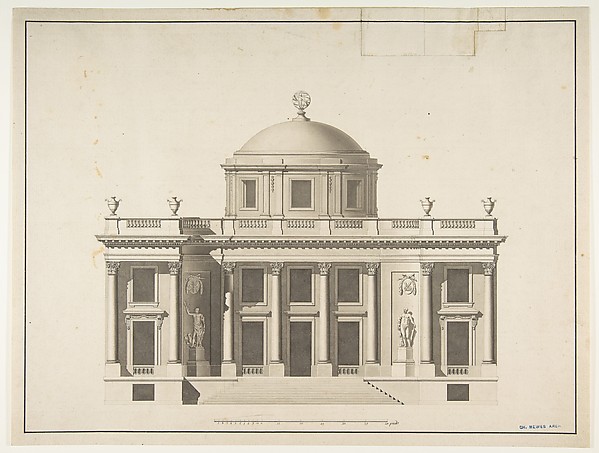
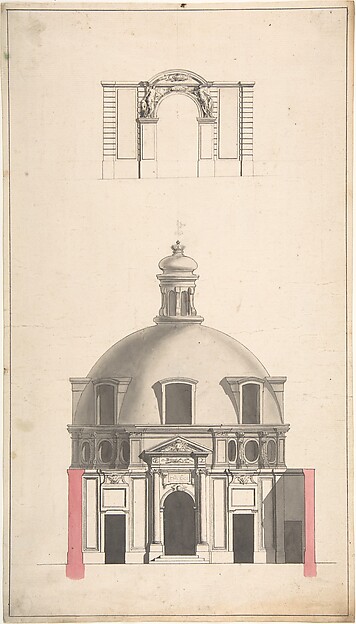
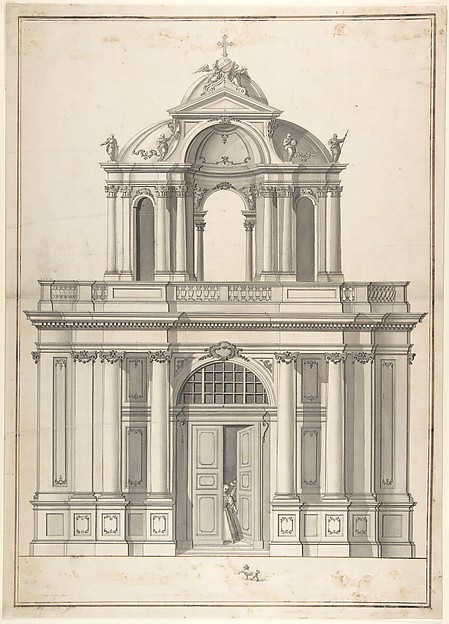
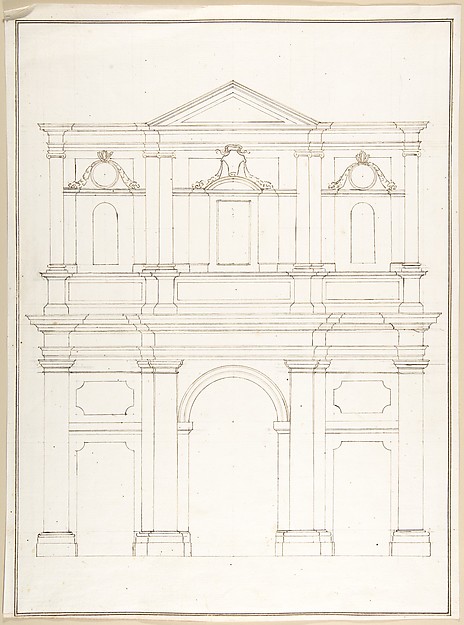
Elevation for a Building with an Octogonal Cupola and two stoy Pendimenting Facades

1700–1780
Pen and gray ink, brush and gray wash, over leadpoint or graphite, with ruled and compass construction. Framing outlines in pen and dark gray ink on a light brown paper
53.6 × 41.2 cm (21.1 × 16.2 in)

SEE IT IN PERSON

Not currently on view

In the collection of The Metropolitan Museum of Art, New York · as of July 2026

View at metmuseum.orgPlan a visit ↗

Discussion

Be the first to share your thoughts.

Sign in to join the discussion.

Community guidelines

More by Anonymous, Italian, Piedmontese, 18th century
Design for the Corner of a CoveDesign for the Corner of a CoveDesign for Corner of Painting Ceiling with architectural perspectiveDesign for Corner of Painting Ceiling with architectural perTwo  Alternate Elevations for an Interior WallTwo Alternate Elevations for an Interior WallDesign for One Eighth of an Illusionistic Ceiling of a DomeDesign for One Eighth of an Illusionistic Ceiling of a DomeTwo projects for stucco for an italian ceiling.Two projects for stucco for an italian ceiling.Design for One Half of an Altar, with an Angel (of the Annunciation) at the leftDesign for One Half of an Altar, with an Angel (of the AnnunDesign for the Corner of a CeilingDesign for the Corner of a CeilingDesign for a Painted Wall Decoration: Architectural Perspective Seen Through an ArchDesign for a Painted Wall Decoration: Architectural Perspect


More like this

Transverse Section, Houghton Hall, NorfolkIsaac Ware — Transverse Section, Houghton Hall, NorfolkDesign Projects, Pavilion Plan and ElevationCarl (Charles) J. Furst — Design Projects, Pavilion Plan andDesign for a FacadePietro Paolo Coccetti (Cocchetti) — Design for a FacadeCross Section of a Baroque Church or Chapel with a Bell-shaped RoofCross Section of a Baroque Church or Chapel with a Bell-shapProject for a Domed Building with Colonnaded FaçadeAnonymous, French, 18th century — Project for a Domed BuildiElevation of the Amphitheatre and Entrance Gate of the Collège des Chirugies, ParisGabriel de Saint-Aubin|Jacques François Blondel — Elevation S. Pietro in Montorio, Tempietto, section (recto) blank (verso)Anonymous, French, 16th century — S. Pietro in Montorio, TemBaroque Church Façade with Obliquely Placed TowersJoseph Kirnberger — Baroque Church Façade with Obliquely PlaDrawing of Interior, Façade, and Rear of ChurchJacques Germain Soufflot — Drawing of Interior, Façade, and Villa Giulia, Casino, elevationAnonymous, French, 16th century — Villa Giulia, Casino, elevElevation of West Façade of a ChurchAnonymous, French, 18th century — Elevation of West Façade oDesign for the façade of a buildingAnonymous, German, 18th century — Design for the façade of a