More like this
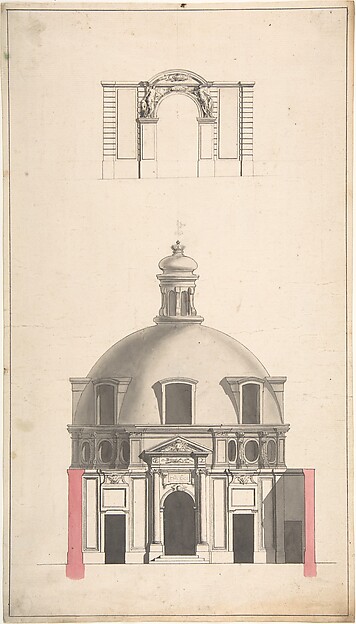 Gabriel de Saint-Aubin|Jacques François Blondel — Elevation
 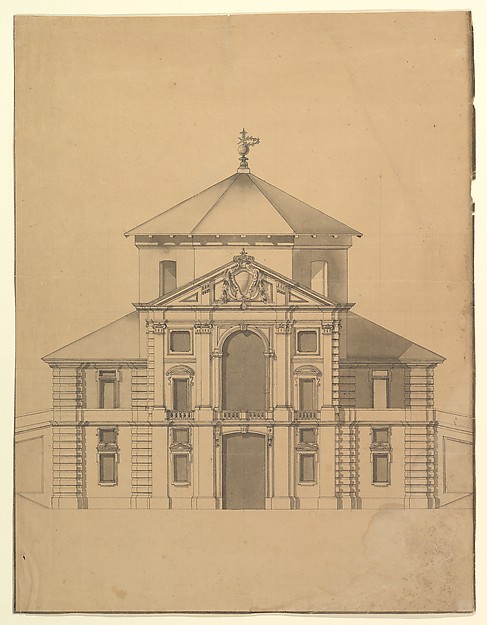 Anonymous, Italian, Piedmontese, 18th century — Elevation fo
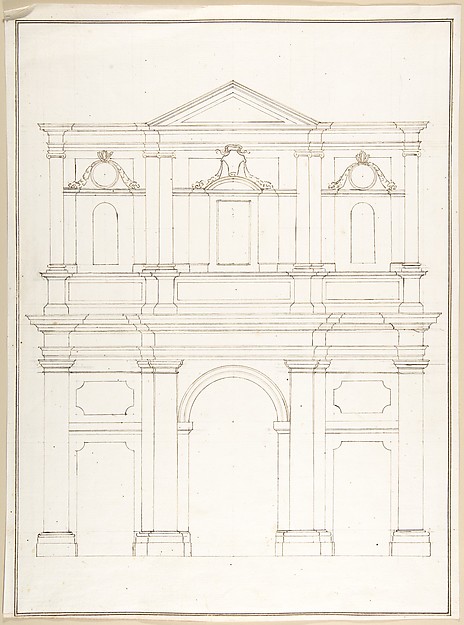 Pietro Paolo Coccetti (Cocchetti) — Design for a Facade
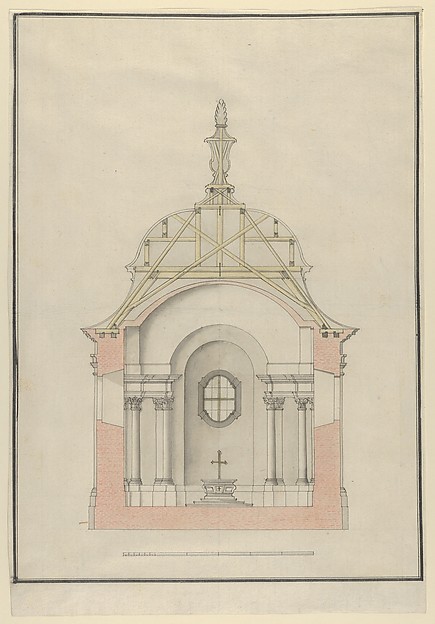 Cross Section of a Baroque Church or Chapel with a Bell-shap
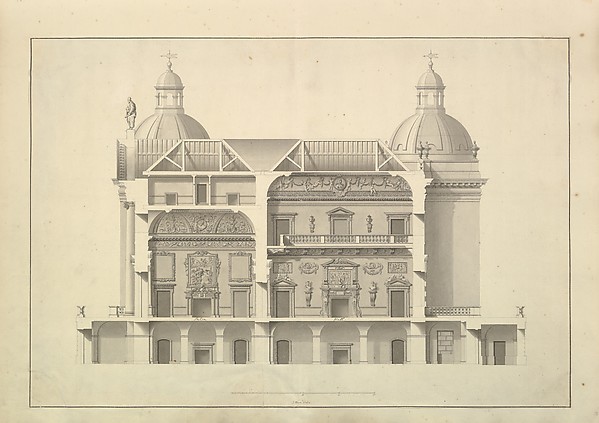 Isaac Ware — Transverse Section, Houghton Hall, Norfolk
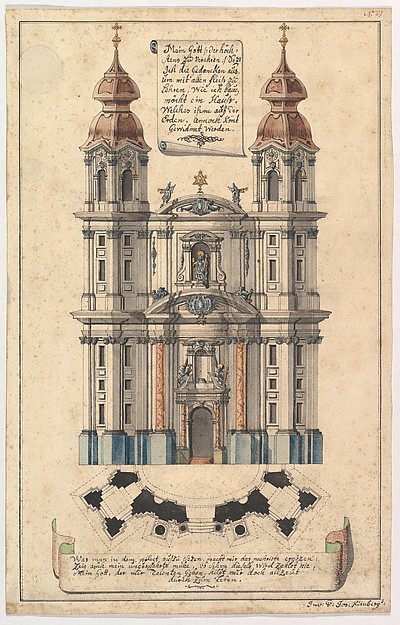 Joseph Kirnberger — Baroque Church Façade with Obliquely Pla
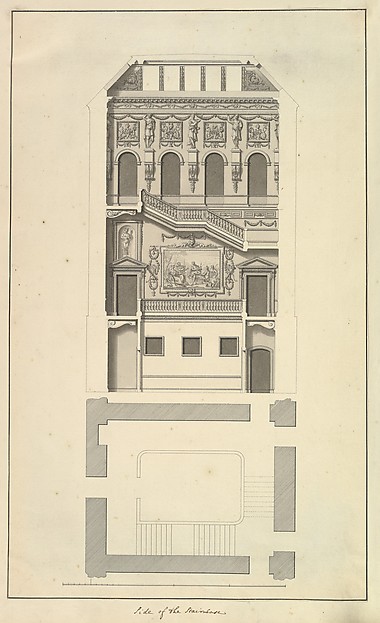 Isaac Ware — Side of the Staircase, Houghton Hall, Norfolk,
  Anonymous, French, 16th century — S. Andrea via Flaminia, pl
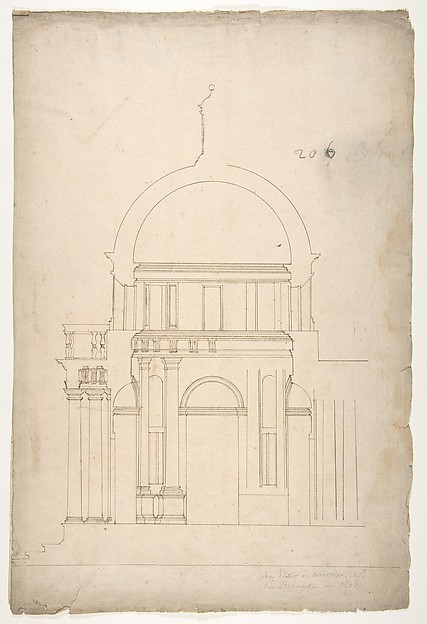 Anonymous, French, 16th century — S. Pietro in Montorio, Tem
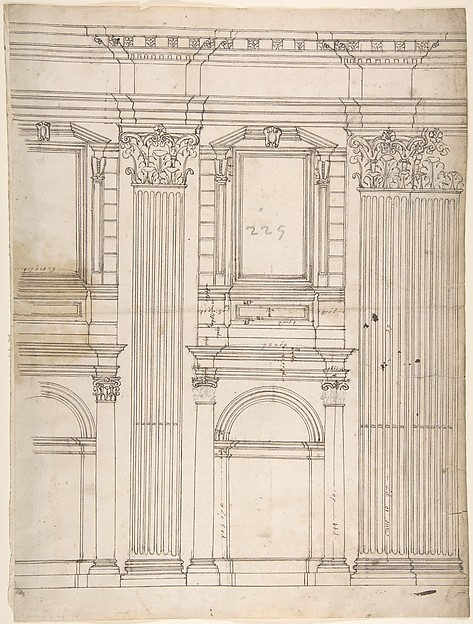 Anonymous, French, 16th century — St. Peter's, apse, partial
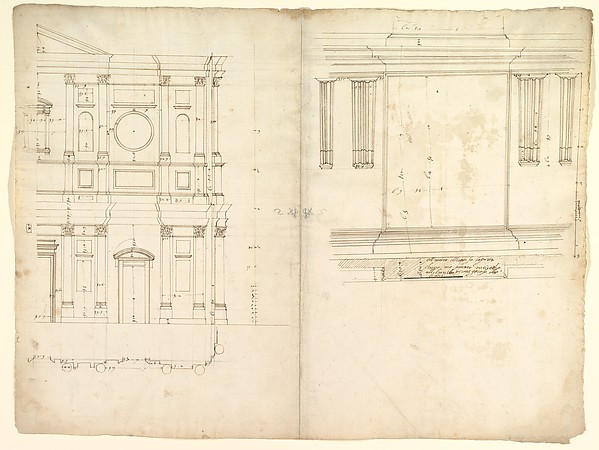 Anonymous, French, 16th century — San Lorenzo, model, right
 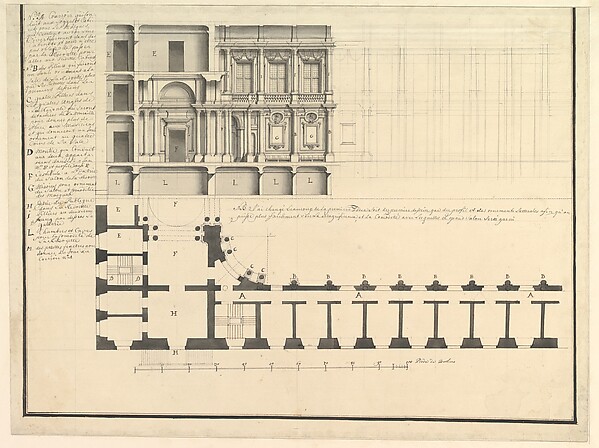 Giuseppe Galli Bibiena — Half Longitudinal Section and Half