More like this
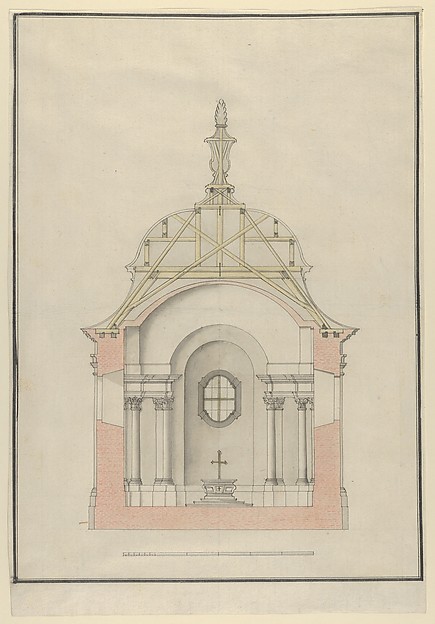 Cross Section of a Baroque Church or Chapel with a Bell-shap
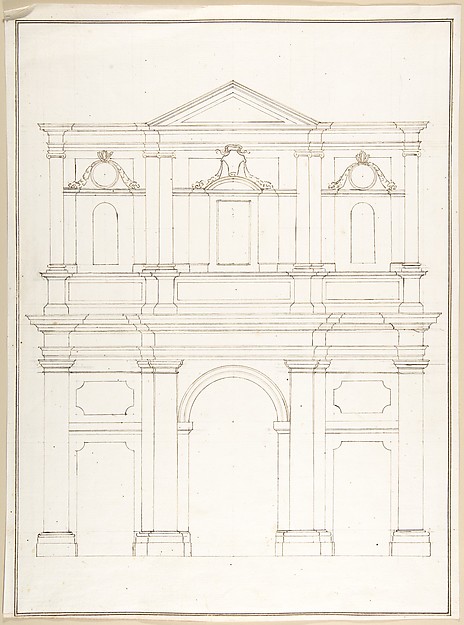 Pietro Paolo Coccetti (Cocchetti) — Design for a Facade
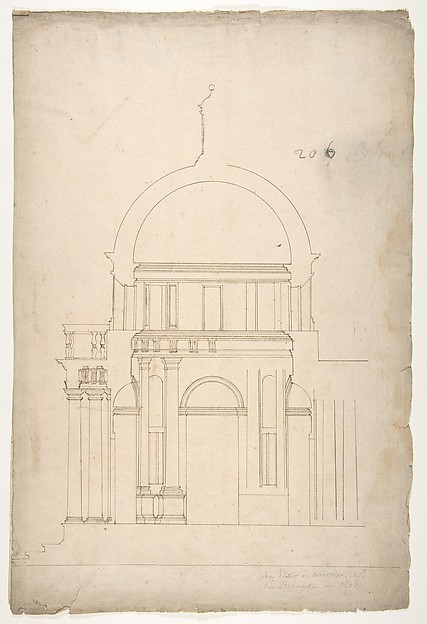 Anonymous, French, 16th century — S. Pietro in Montorio, Tem
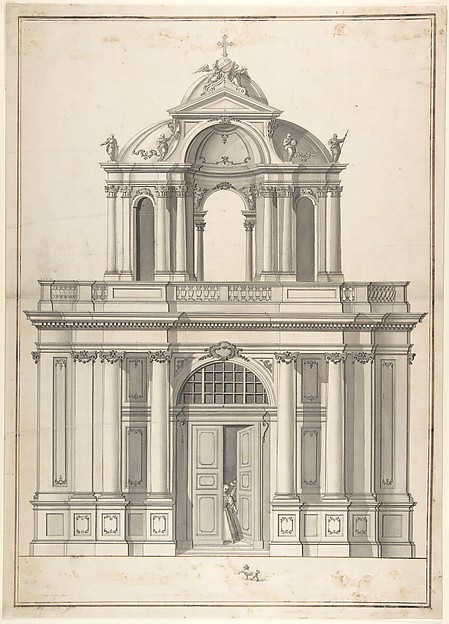 Anonymous, German, 18th century — Design for the façade of a
 Giovanni Battista Galliani — Plan and Elevation of an Entran
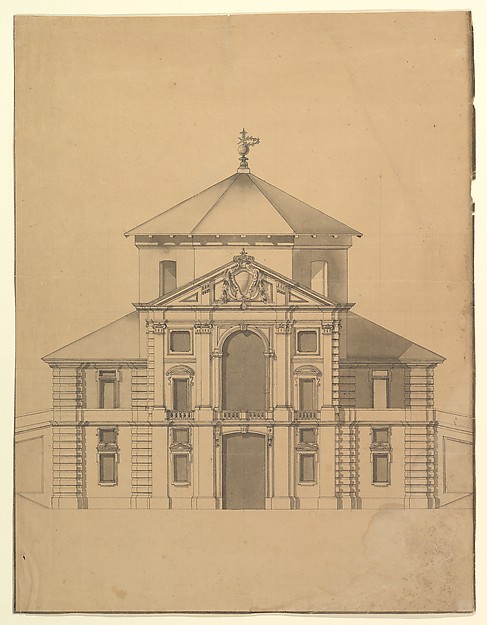 Anonymous, Italian, Piedmontese, 18th century — Elevation fo
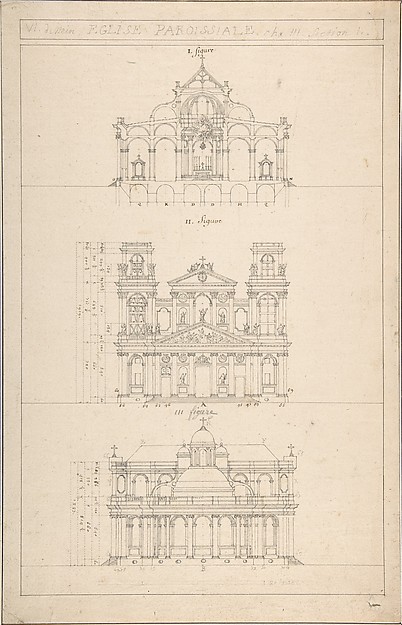 Jacques Germain Soufflot — Drawing of Interior, Façade, and
 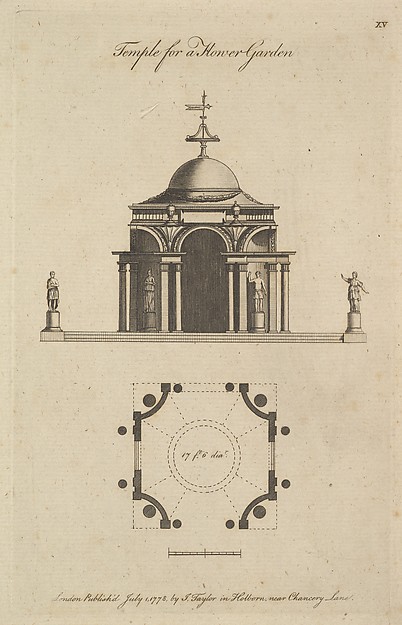 Sir John Soane|J. Taylor — Temple for a Flower Garden
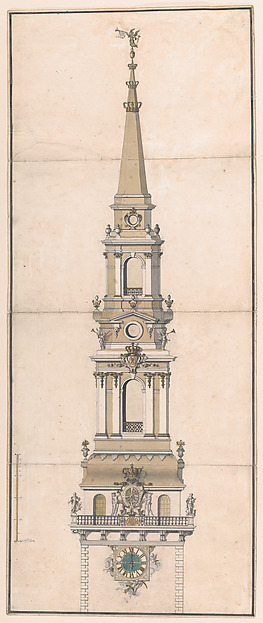 Vincents Lerche — Design for the Spire of the Church of Our
  Etienne DuPérac|Anonymous, French, 16th century — St Peter's
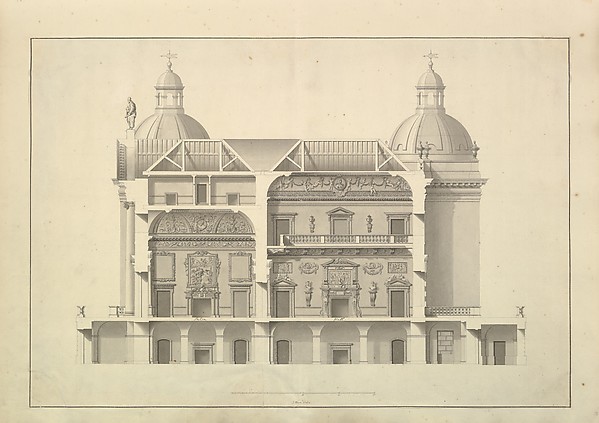 Isaac Ware — Transverse Section, Houghton Hall, Norfolk
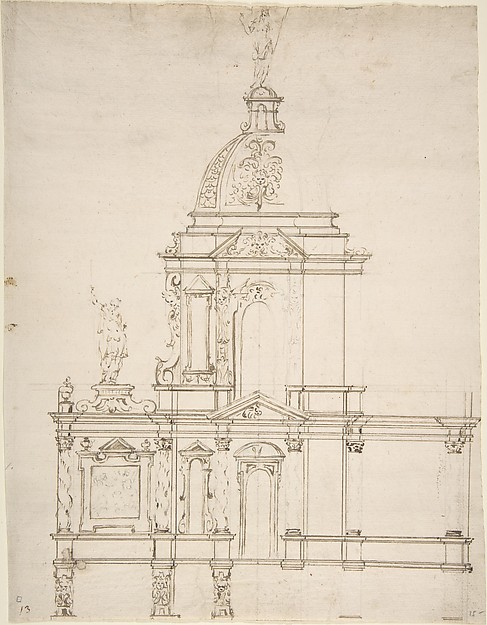 Anonymous, French, 17th century — Design for Altar Tabernacl