In the collection of The Metropolitan Museum of Art, New York — check current display status with the museum.
Be the first to share your thoughts.
Sign in to join the discussion.
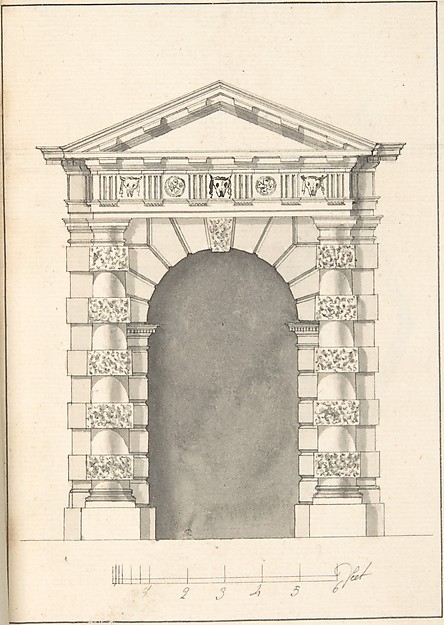
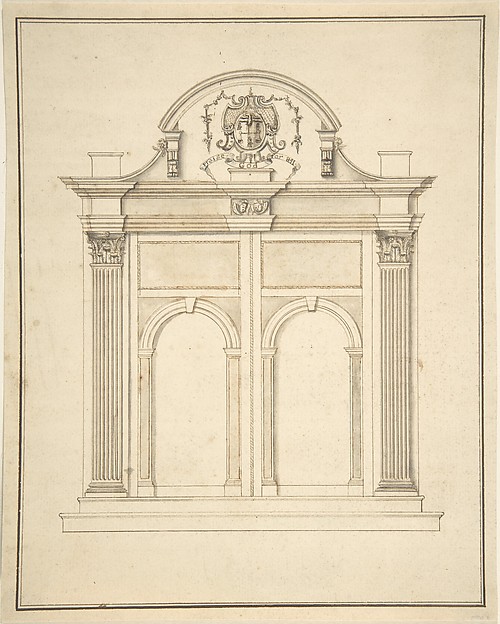 Anonymous, British, 17th century — Design for a doorway for
 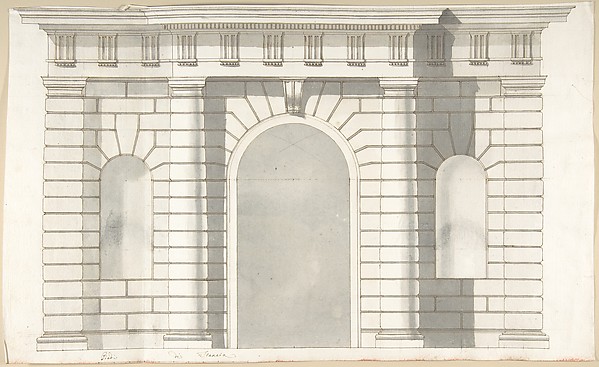 Pietro Paolo Coccetti (Cocchetti) — Elevation Design for the
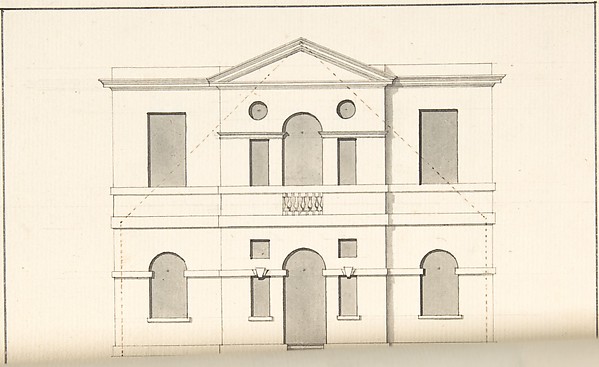
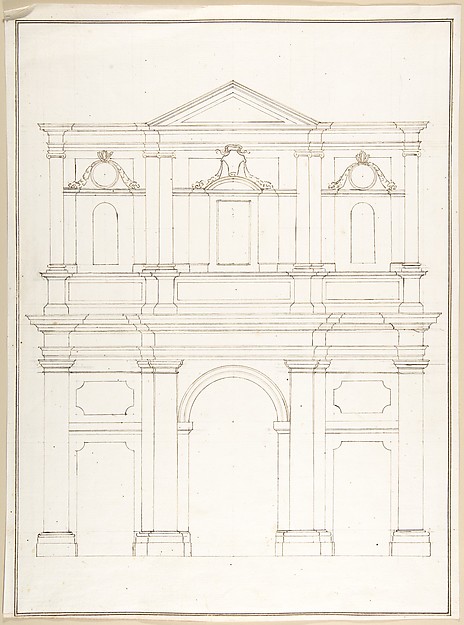 Pietro Paolo Coccetti (Cocchetti) — Design for a Facade
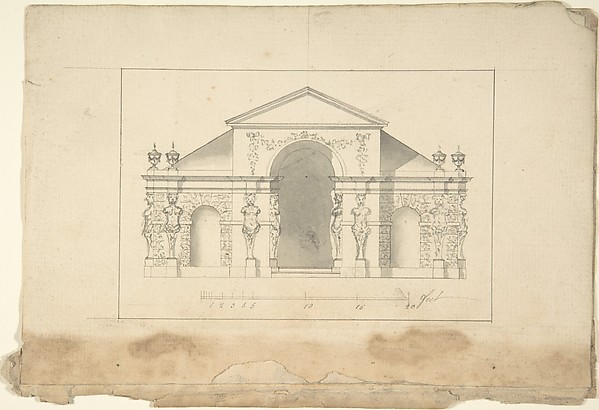
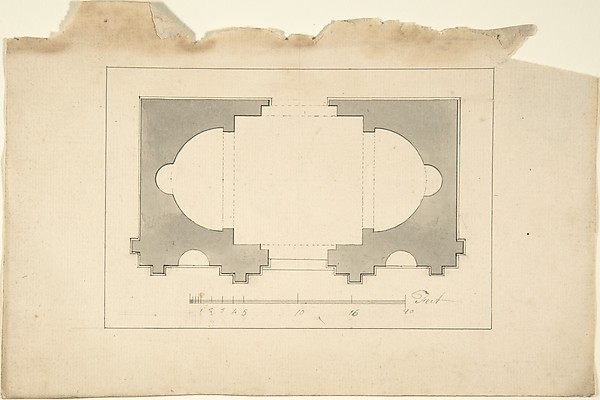
 Giovanni Battista Galliani — Plan and Elevation of an Entran
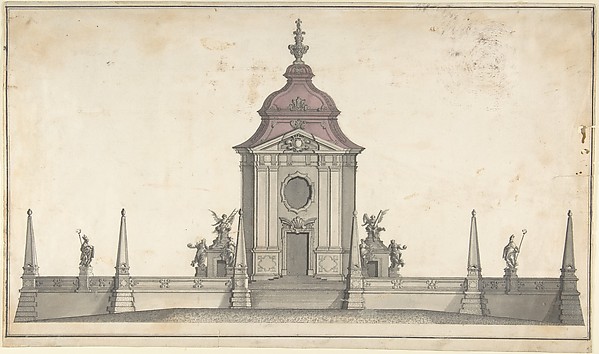 Anonymous, German, 19th century|Anonymous, German, 18th cent
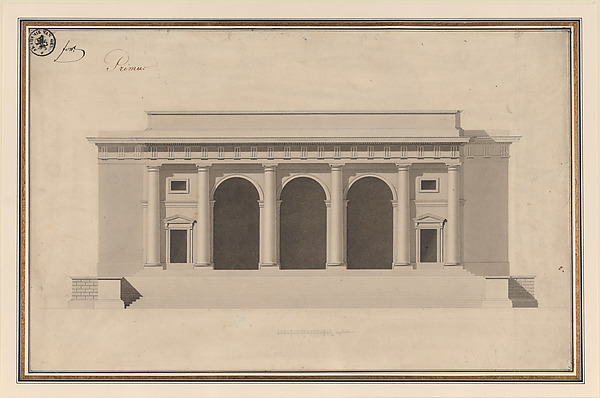 Anonymous, French, 18th century — Design for a Façade
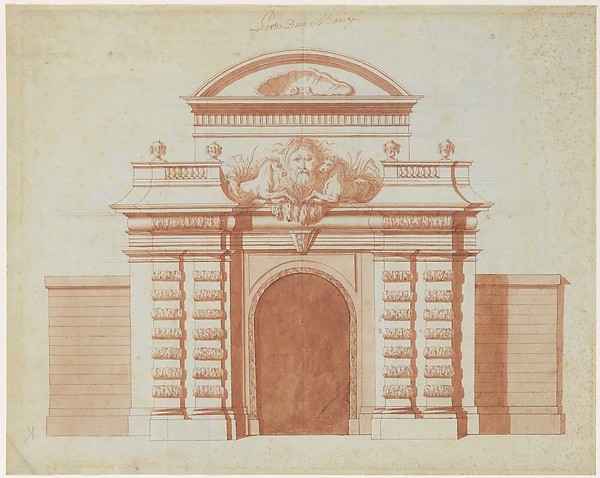 Anonymous, French, 18th century — Elevation of an Entrance t
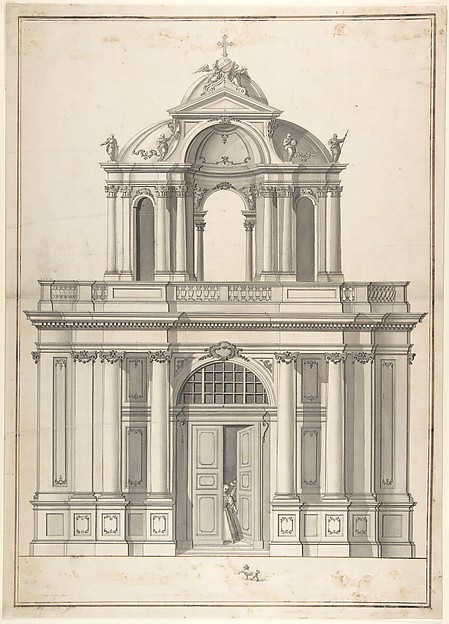 Anonymous, German, 18th century — Design for the façade of a
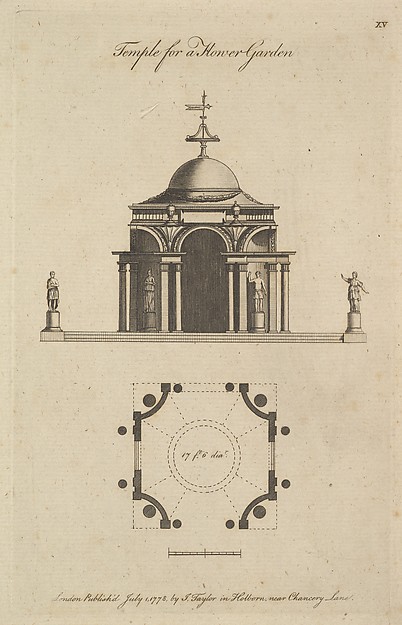 Sir John Soane|J. Taylor — Temple for a Flower Garden
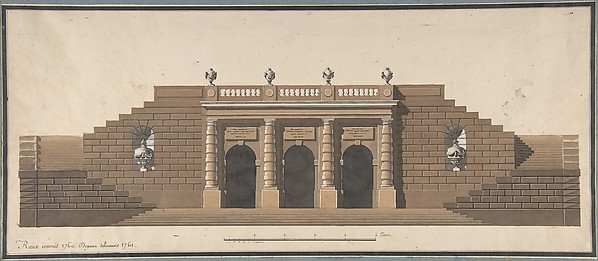 Degana|Raux — Architectural Design for a Rusticated Entrance
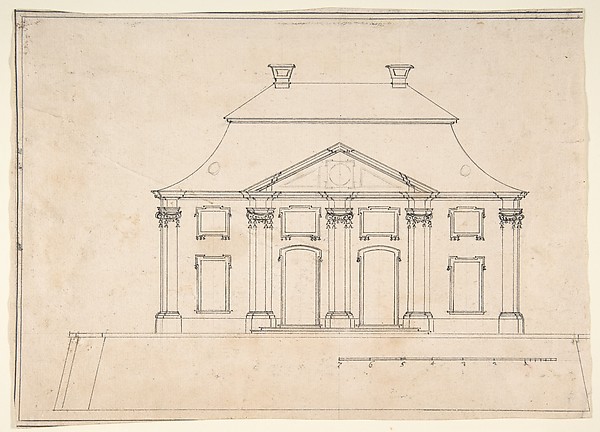 Anonymous, French, 19th century — Architectural Design for E
 Anonymous, French, 18th century — Section of a Ballroom: Thr