In the collection of The Metropolitan Museum of Art, New York — check current display status with the museum.
Be the first to share your thoughts.
Sign in to join the discussion.
 Pietro Paolo Coccetti (Cocchetti) — Design for a Façade
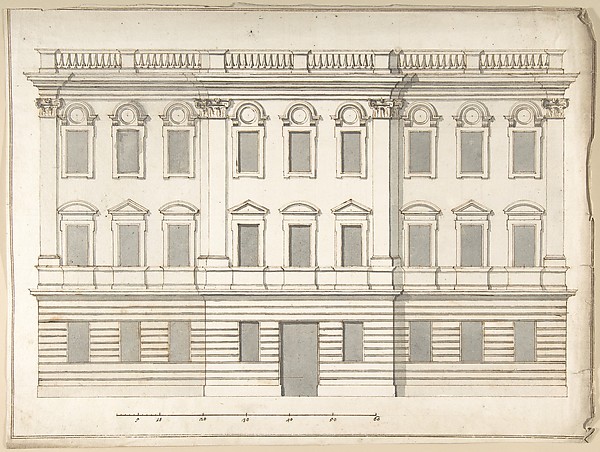 Pietro Paolo Coccetti (Cocchetti) — Design for Palace Façade
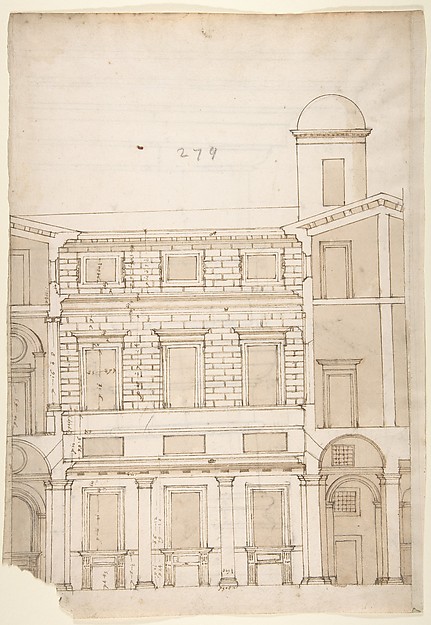 Anonymous, French, 16th century — Palazzo Massimo alle Colon
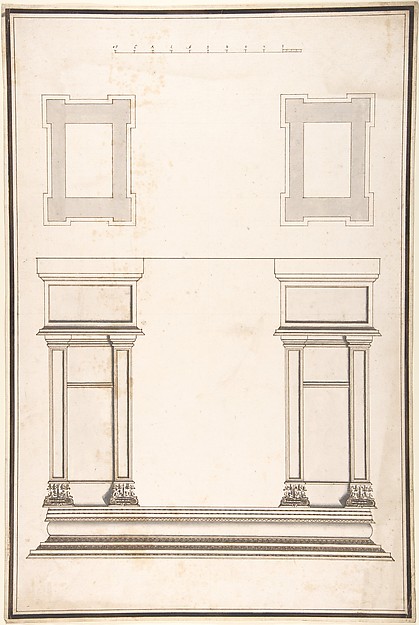 Antonio Maria Visentini — Entrance Portal: Plan and Elevatio
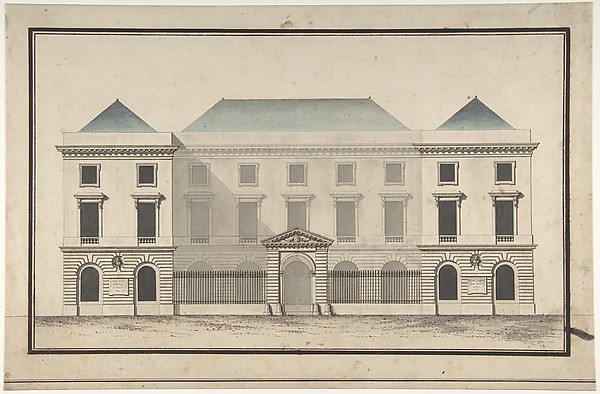 Jean François Chalgrin — Design for the Collège de France, P
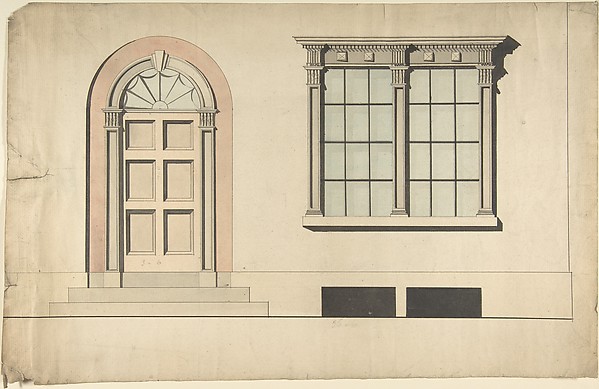 Anonymous, British, early 19th century — Design for an Exter
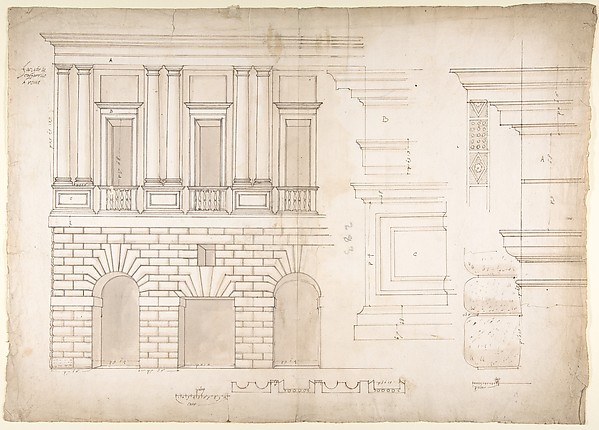 Anonymous, French, 16th century — Palazzo Caffarrelli-Vidoni
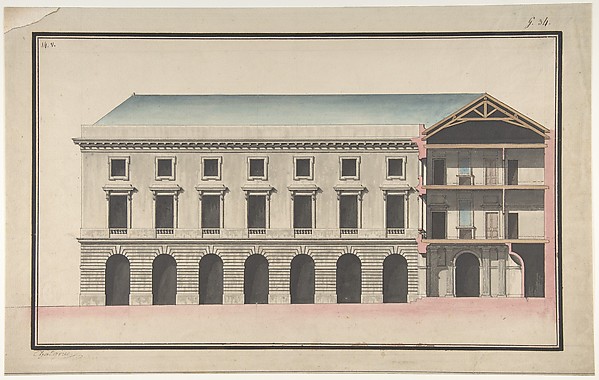 Jean François Chalgrin — Design for the Collège de France, P
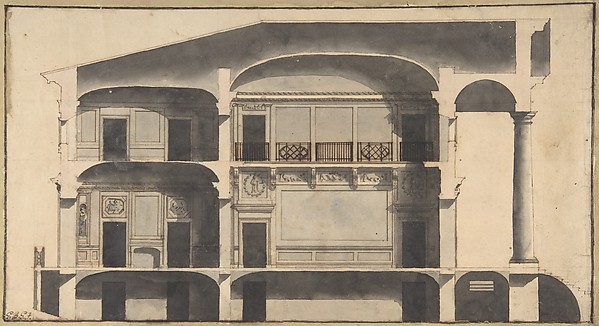 Giovanni Battista Galliani — Section of a House with Portico
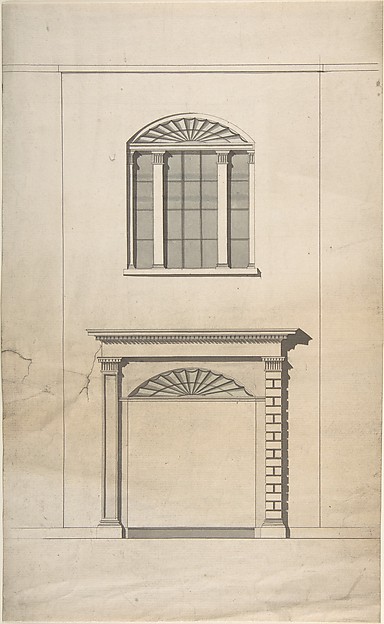 Anonymous, British, 18th century — Design for a Fireplace an
![Design of the Side Elevation for the Casino of the Villa Patritj [Patritii] at Porta Pia](https://images.metmuseum.org/CRDImages/dp/web-large/DP801729.jpg) Pietro Paolo Coccetti (Cocchetti) — Design of the Side Eleva
Pietro Paolo Coccetti (Cocchetti) — Design of the Side Eleva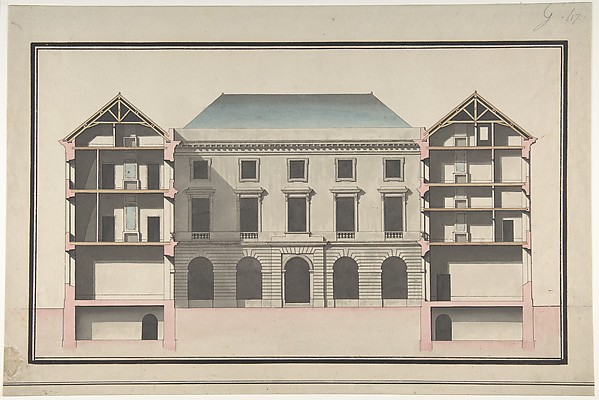 Jean François Chalgrin — Design for the Collège de France, P