Anonymous, British, 19th century

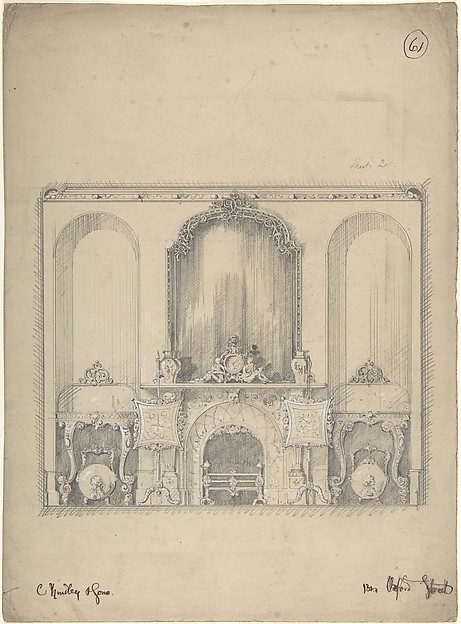
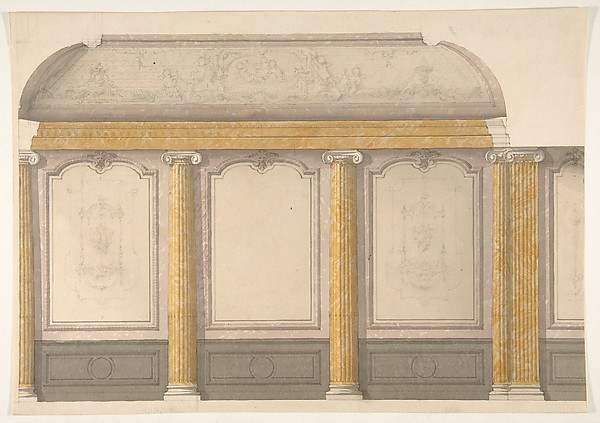
Elevation of a Wall with Marble Pilasters, a Draped Table and Two Armchairs with Footstools

early 19th century
Pen and ink
24.2 × 29.9 cm (9.5 × 11.8 in)

SEE IT IN PERSON

Not currently on view

In the collection of The Metropolitan Museum of Art, New York · as of July 2026

View at metmuseum.orgPlan a visit ↗

Discussion

Be the first to share your thoughts.

Sign in to join the discussion.

Community guidelines

More by Anonymous, British, 19th century
Wall Design with a Trompe l'Oeil Balcony Overlooking a Mountainous HarborWall Design with a Trompe l'Oeil Balcony Overlooking a MountDesign for a Curved-back Sofa Upholstered in RedDesign for a Curved-back Sofa Upholstered in RedInterior Design with a Central Door with Brown Curtains Flanked by Benches, against an Aquamarine Wall, with an Overdoor PaintingInterior Design with a Central Door with Brown Curtains FlanDesign for Three Chairs with Blue, Green and Red UpholsteryDesign for Three Chairs with Blue, Green and Red UpholsteryDesign for a Wall with a Flower Vase, Birds, Two Gold Fish and Globe FountainsDesign for a Wall with a Flower Vase, Birds, Two Gold Fish aInterior Design for Large Display Cabinet against Red and Green PanellingInterior Design for Large Display Cabinet against Red and GrValentine - Name Day Celebration - bouquet with tasselValentine - Name Day Celebration - bouquet with tasselCabinet Design with Porcelain Plaques and Red InteriorCabinet Design with Porcelain Plaques and Red Interior
More like this

Design for a Wall with Three WindowsCharles Hindley and Sons — Design for a Wall with Three WindElevation of a dining room with a carved buffet and window draperiesJules-Edmond-Charles Lachaise|Eugène-Pierre Gourdet — ElevatDesign for a Wall with a Fireplace and Side TablesCharles Hindley and Sons — Design for a Wall with a FireplacDesign for a Fireplace and MirrorLady Diana Beauclerk|Charles Hindley and Sons — Design for aDesign for a Theater InteriorLuigi Vanvitelli — Design for a Theater InteriorElevation and transverse section of a domed and colonnaded hallJules-Edmond-Charles Lachaise|Eugène-Pierre Gourdet — ElevatStudy for The Hall, Carlton House, from Microcosm of LondonAugustus Charles Pugin — Study for The Hall, Carlton House, Design for wall panels with putti and flowered garlandsJules-Edmond-Charles Lachaise|Eugène-Pierre Gourdet — DesignPlan and Elevation of the Capuchin Tabernacle of LunevilleAdrian La Touvenot — Plan and Elevation of the Capuchin TabeDesigns for FurnitureAnonymous, Italian, 19th century — Designs for FurnitureDesign for CurtainsCharles Hindley and Sons — Design for CurtainsDesign for CurtainsCharles Hindley and Sons — Design for Curtains