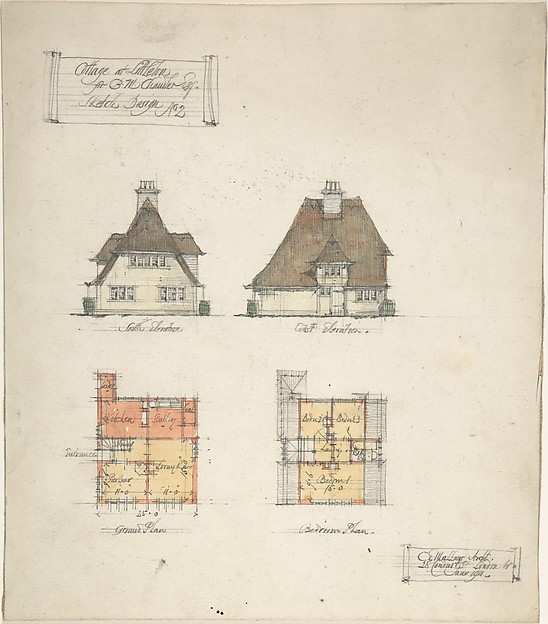
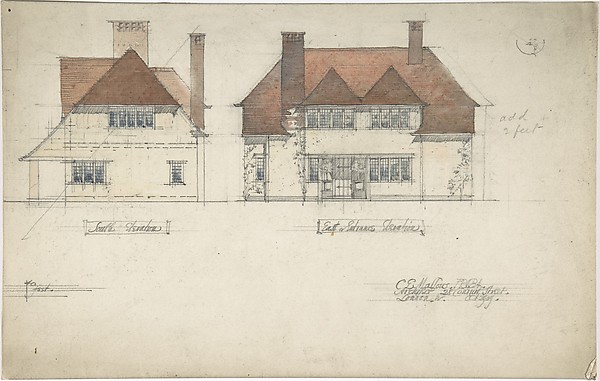
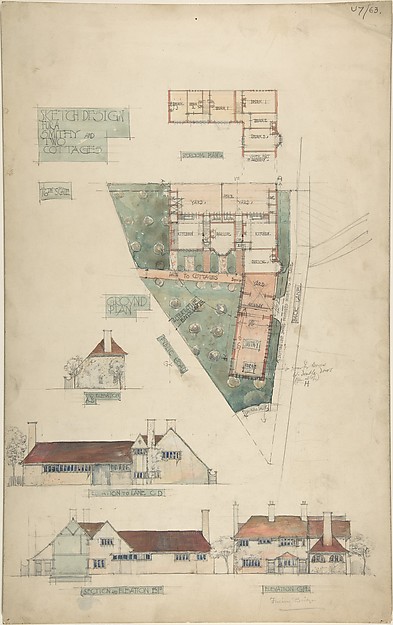
In the collection of The Metropolitan Museum of Art, New York — check current display status with the museum.
Be the first to share your thoughts.
Sign in to join the discussion.
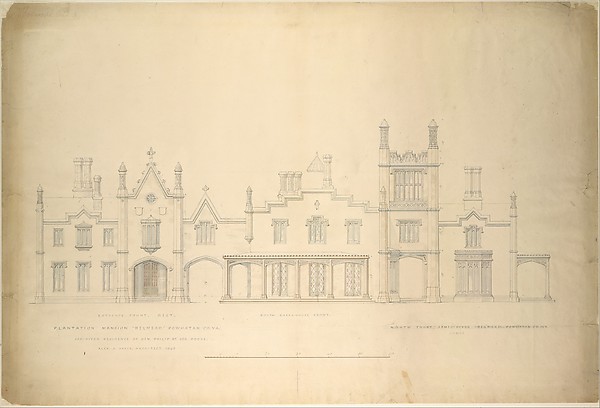 Alexander Jackson Davis — Belmead, Plantation Mansion for Ph
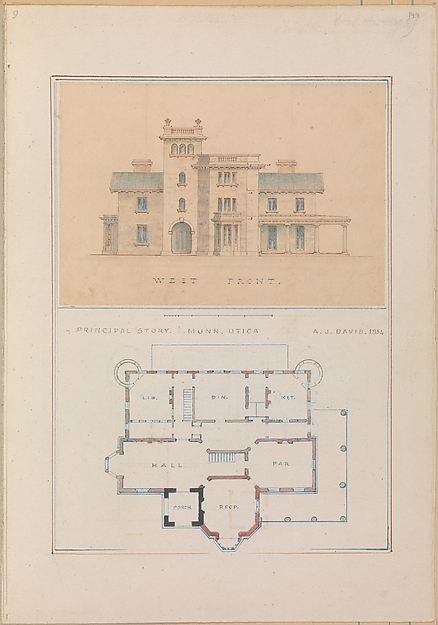 Alexander Jackson Davis — West Front and Principal Floor Pla
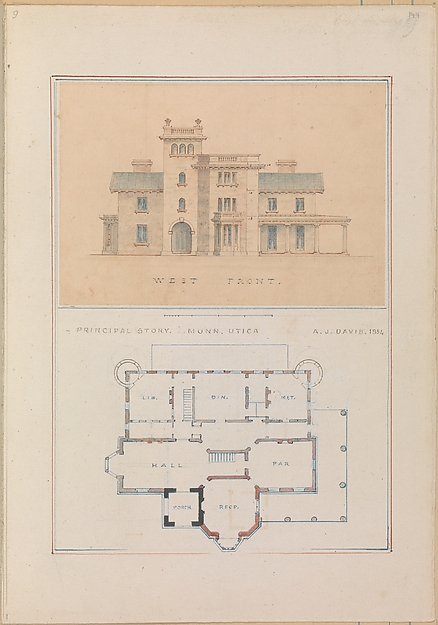 Alexander Jackson Davis — John Munn of Utica
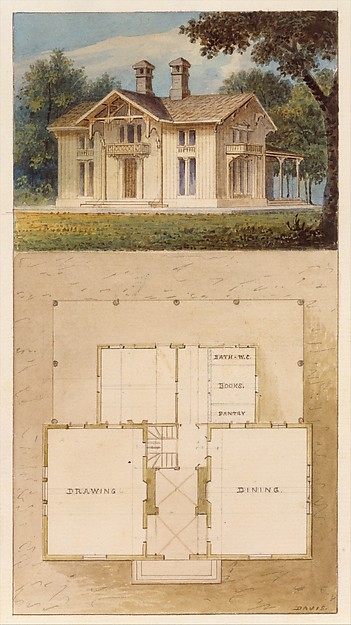 Alexander Jackson Davis — Design for a Cottage-Villa in the
 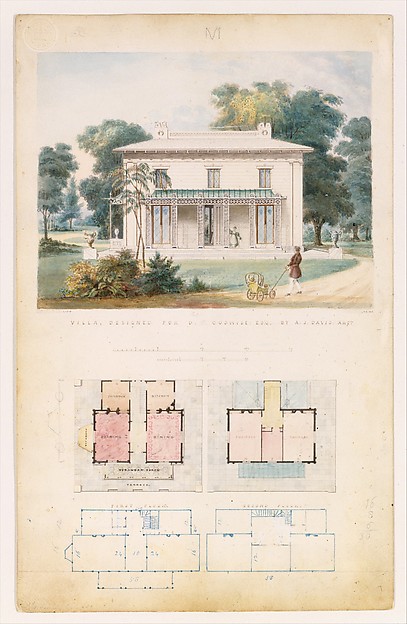 Alexander Jackson Davis — Villa for David Codwise, near New
 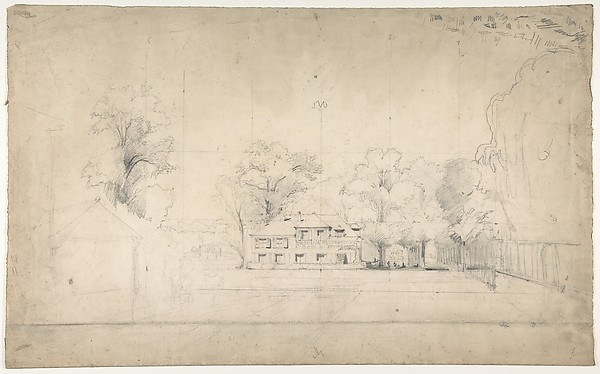 Eugène Cicéri — Design for a Stage Set at the Opéra, Paris
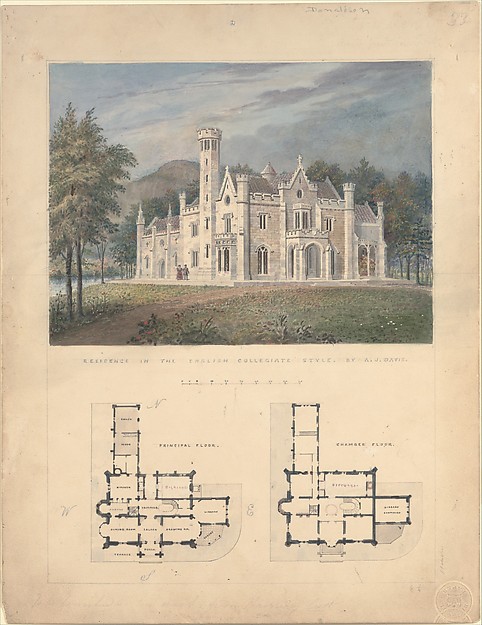 Alexander Jackson Davis — Villa for Robert Donaldson, Fishki
 Alexander Jackson Davis — House for William J. Rotch, New Be
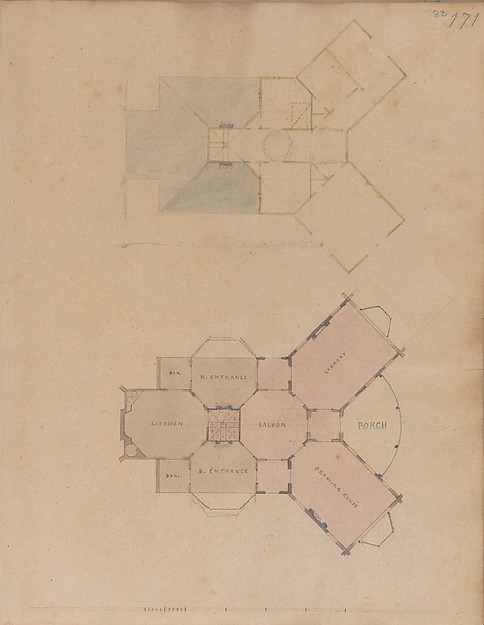 Alexander Jackson Davis — A. J. Davis, Scrapbook III: Hut CoAlexander Jackson Davis — Two Plans for an Unidentified Hous
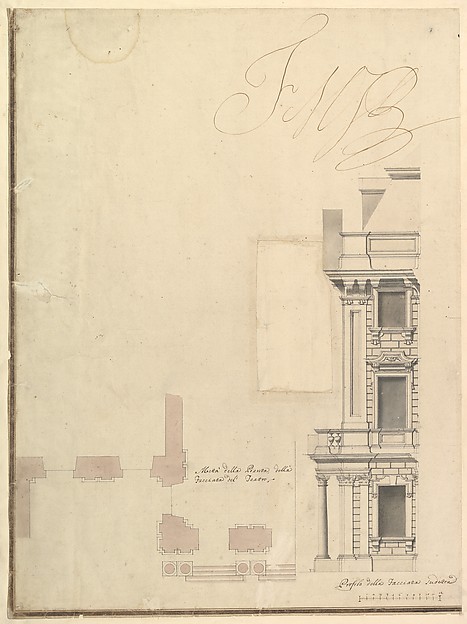 Giuseppe Galli Bibiena — Views of a Theater (Bayreuth): Prof
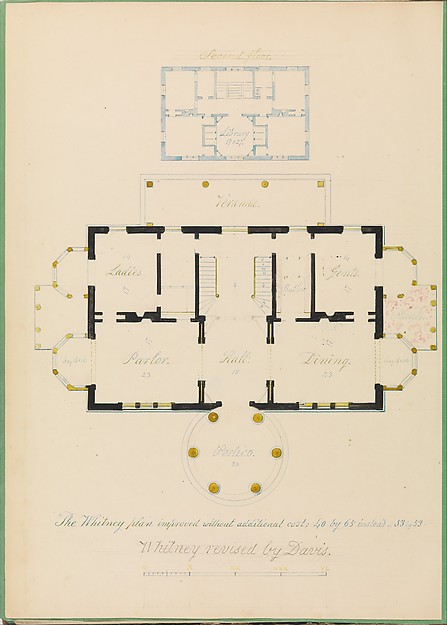 Alexander Jackson Davis — House for Henry Whitney, New Haven