Plate 72 from The Plan of Chicago, 1909: Chicago. Sketch Diagram of Docks Suggested at the Mouth of the Calumet River for Bulk Freight Steamers; Access To Be Had Without Opening of Bridges.
1909
Graphite and colored pencil on paper
88 × 104.8 cm (34.6 × 41.3 in)
SEE IT IN PERSON
Not currently on view
In the collection of Art Institute of Chicago, Chicago · as of July 2026
Discussion
Be the first to share your thoughts.
Sign in to join the discussion.
More by Daniel Hudson Burnham
 Point West of Algiers, North Africa, Travel Sketch
 Sketch Taken at Algiers, North Africa, Travel Sketch
 Plate 50 A from Plan of Chicago 1909: Chicago. View of the P
 Bay of Tunis Through Porthole of Steamship Fürst Bismark, Tu
 South Shore Park, Chicago, Illinois, Design Sketch
 View of the Proposed Civic Center Plaza and Buildings, The 1
 Plate 122 from The Plan of Chicago, 1909: Chicago. Railway S
 Plate 114 from The Plan of Chicago, 1909: Chicago. Proposed
 More like this
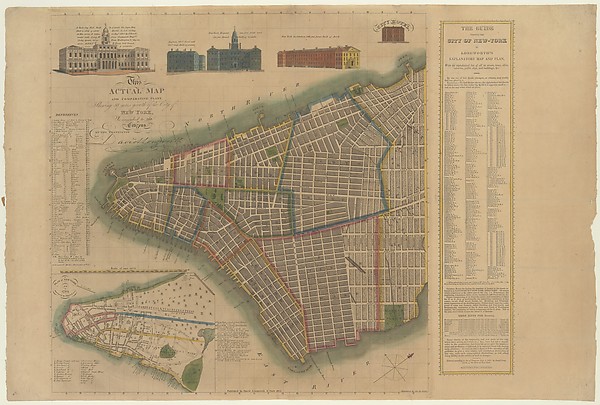 David Longworth|James DeForest Stout|Daniel Fanshawe — The C
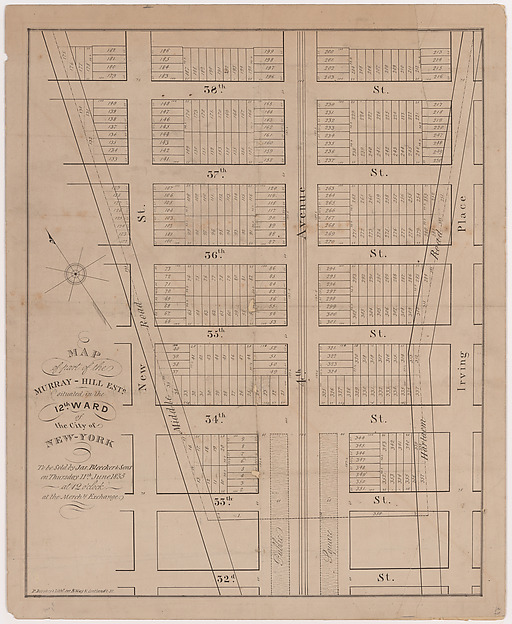 Prosper Desobry — Map of part of the Murray-Hill Estate, Sit
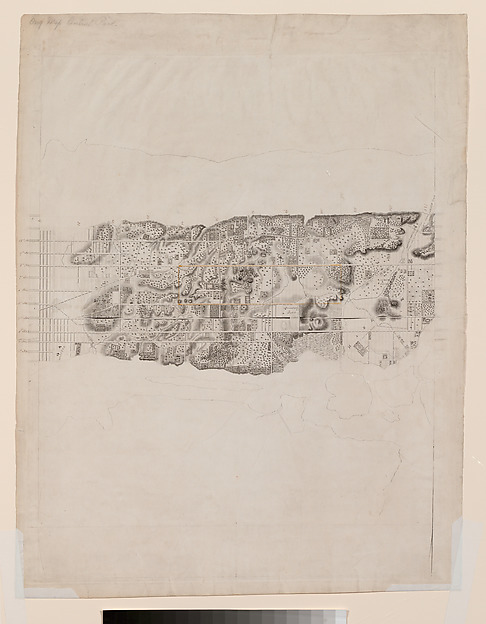 David H. Burr|J. H. Colton & Co. — Topographical Map of the
  Anonymous — Plan der innern Stadt Wien mit dem Gebiete der S
 D.H. Burnham & Co. — Potomac Round Point, Washington D.C., S
 Adler & Sullivan, Architects — Auditorium Building, Chicago,
 Adler & Sullivan, Architects — Victoria Hotel, Chicago Heigh
 Edward Burling — Charles R. Larrabee House, Chicago, Illinoi
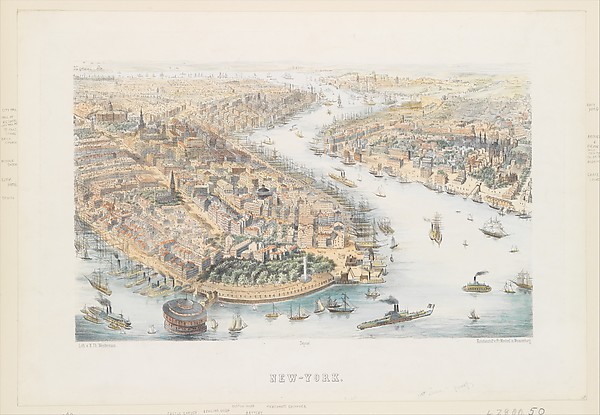 K. Th. Westermann|Franz Wentzel — New-York (From the Southwe
 Giovanni Battista Nolli (Italian, 1701–1756) — Nuova pianta
  Adler & Sullivan, Architects — Oakland Avenue Railroad Stati
 Anonymous, French, 16th century — Unidentified palace, plan