More like this
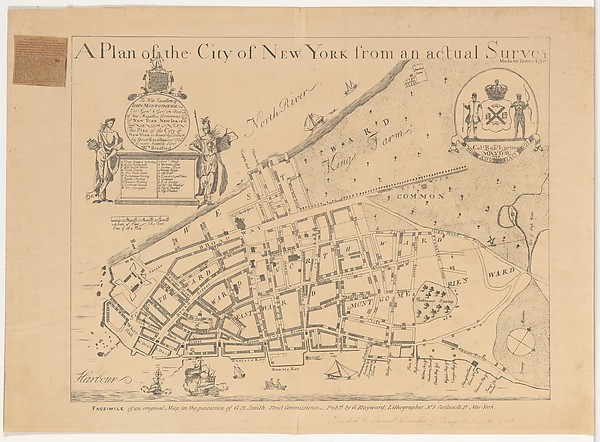 James Lyne|George Hayward — A Plan of the City of New York f
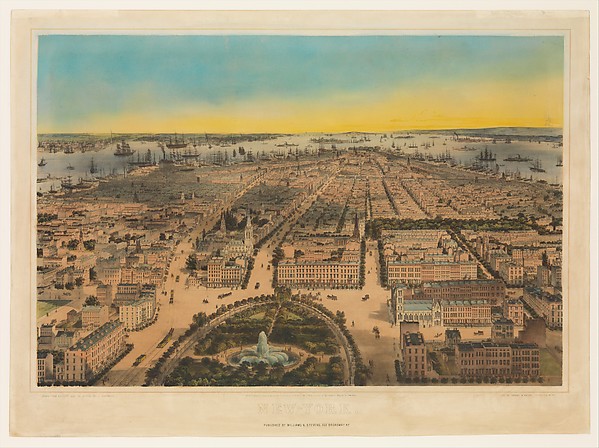 C. Bachman|Williams & Stevens|Sarony & Major|John Bachmann —
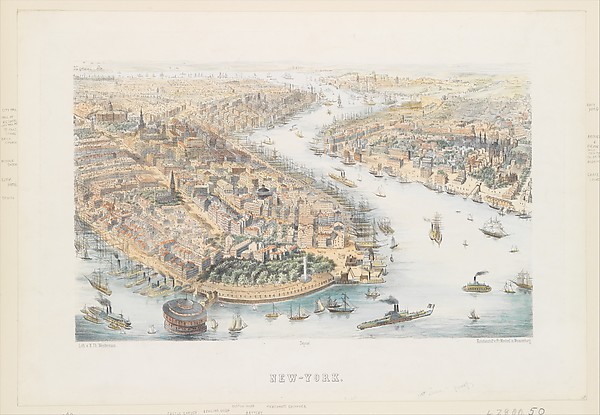 K. Th. Westermann|Franz Wentzel — New-York (From the Southwe
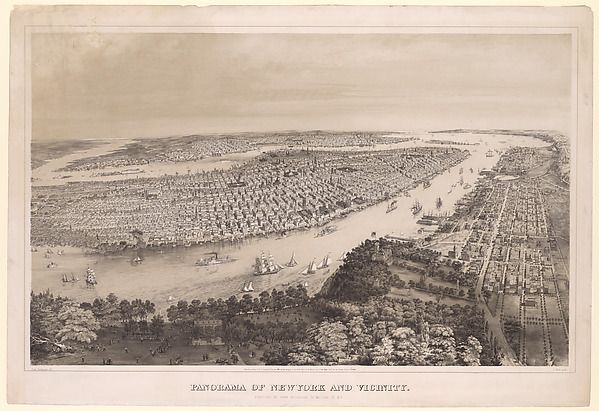 John Bachmann|Julius Bien — Panorama of New York and Vicinit
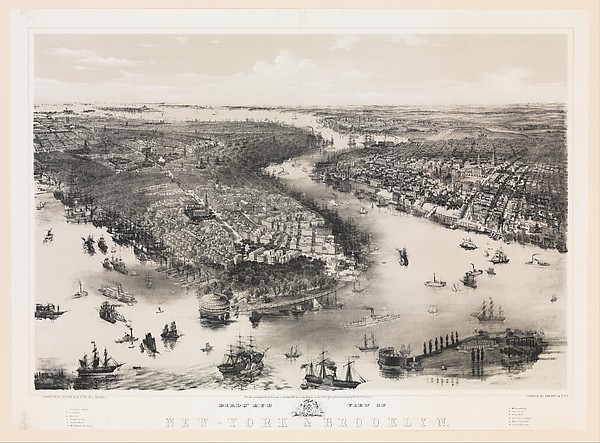 John Bachmann|William Endicott & Co. — Bird's Eye View of Ne
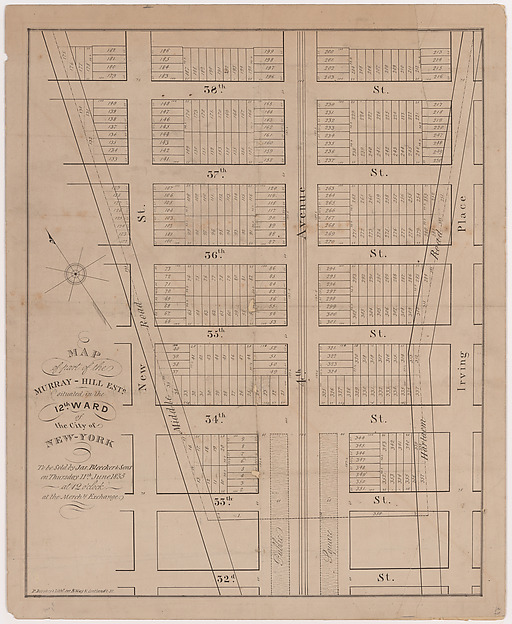 Prosper Desobry — Map of part of the Murray-Hill Estate, Sit
![New York from Heights Near Brooklyn [The Wall View from Brooklyn]](https://images.metmuseum.org/CRDImages/dp/web-large/DP-19733-001.jpg) John Hill|William Guy Wall — New York from Heights Near Broo
John Hill|William Guy Wall — New York from Heights Near Broo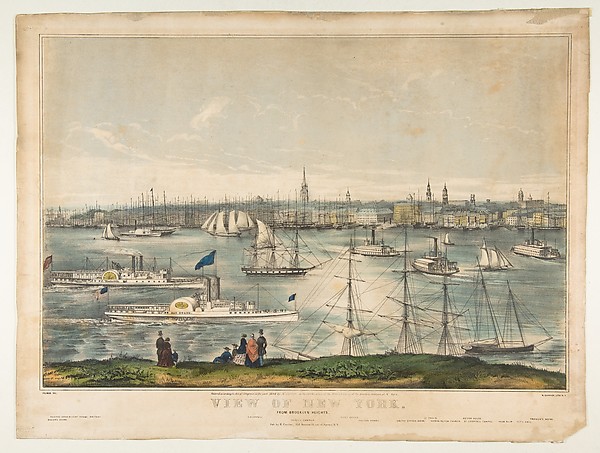 Frances Flora Bond Palmer|Nathaniel Currier — View of New Yo
 Charles Magnus & Company — City Hall Park, Broadway, from Pa
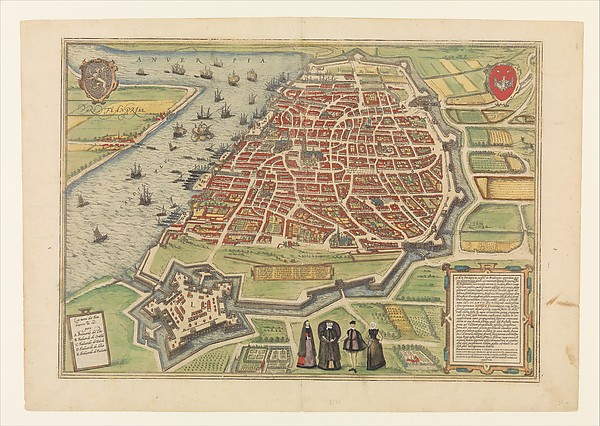 Cornelius Caymox|Frans Hogenberg|Simon Novellanus|Georg Brau
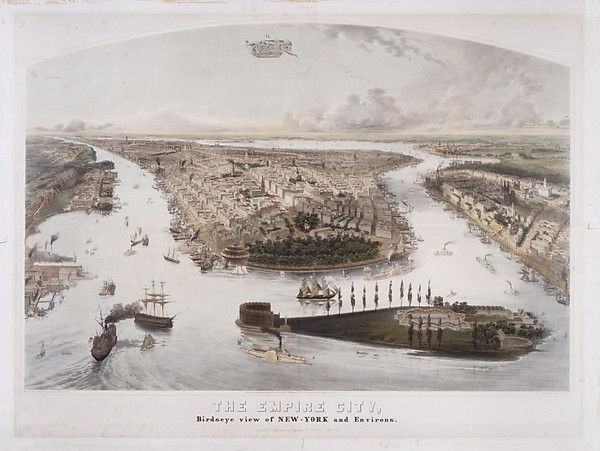 John Bachmann|Adam Weingartner — The Empire City, Birdseye V
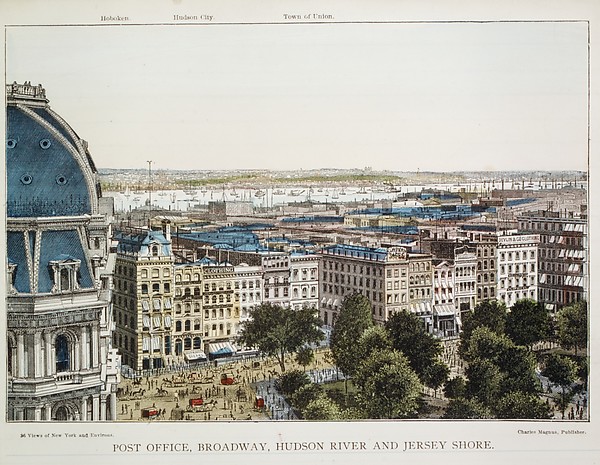 Charles Magnus & Company — Post Office, Broadway, Hudson Riv