Charles R. Larrabee House, Chicago, Illinois, Attic Plan
c. 1863/64
Ink on linen
48.1 × 26.8 cm (18.9 × 10.6 in)
SEE IT IN PERSON
Not currently on view
In the collection of Art Institute of Chicago, Chicago · as of July 2026
Discussion
Be the first to share your thoughts.
Sign in to join the discussion.
More by Edward Burling
 Charles R. Larrabee House, Chicago, Illinois, Front Elevatio
 Charles R. Larrabee House, Chicago, Illinois, Side Elevation
 Window Keystone from 223 W. Madison Street, Chicago, Illinoi
 Charles R. Larrabee House, Chicago, Illinois, Second Floor P
 Charles R. Larrabee House, Chicago, Illinois, Carpenter's Sp
More like this
 Adler & Sullivan, Architects — Oakland Avenue Railroad Stati
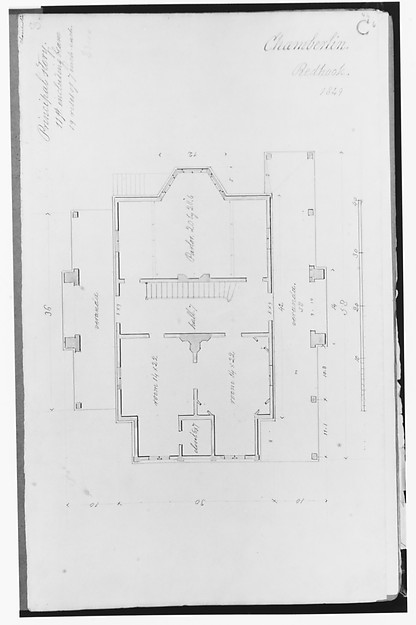 Alexander Jackson Davis — Chamberlin House, Red Hook, Brookl
 Adler & Sullivan, Architects — Hebrew Manual Training School
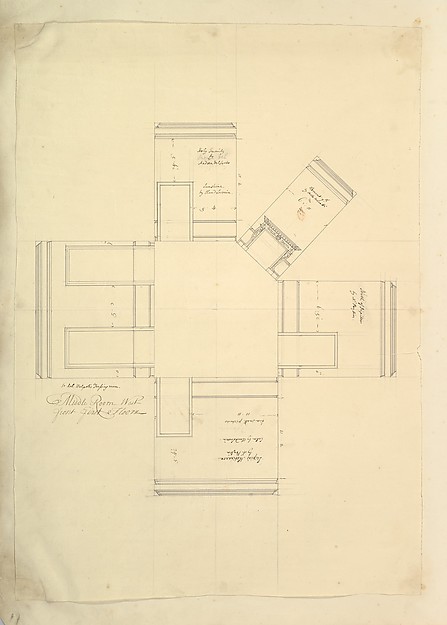 Isaac Ware|William Kent|Robert Walpole, 1st Earl of Orford —
 Burnham and Root — Women's Temple Building, Chicago, Illinoi
 D.H. Burnham & Co. — Marshall Field & Company Model Factory,
 Adler & Sullivan, Architects — Standard Club Addition and Al
 Fritz Frederick L. Foltz — David Lewinsohn House, Chicago, I
 Treat & Foltz — William Bunge House, Chicago, Illinois, Hall
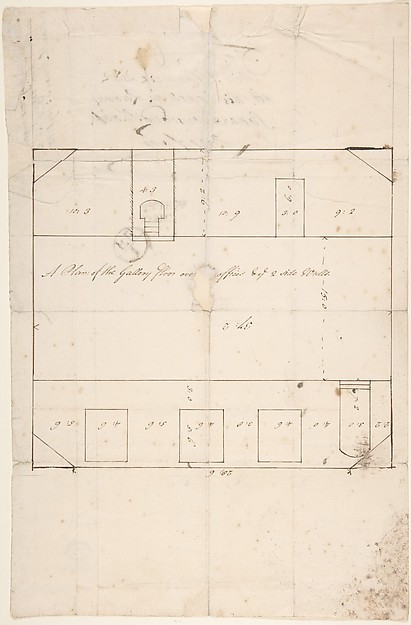 Anonymous, British, late 18th–early 19th century — A Plan of
 Alexander Jackson Davis — House for R. Dabney, Powhatan, Vir
 Richard Morris Hunt — William Borden Residence, Chicago, Ill