Potomac Round Point, Washington D.C., Sketches
1909
Graphite and colored pencil on tracing paper
SEE IT IN PERSON
Not currently on view
In the collection of Art Institute of Chicago, Chicago · as of July 2026
Discussion
Be the first to share your thoughts.
Sign in to join the discussion.
More by D.H. Burnham & Co.
 Fisher Building: Light Fixture from Lobby
 Land Title and Trust Building with Addition, Philadelphia, P
 Potomac Round Point, Washington D.C., Plan Sketch
 Potomac Round Point, Washington D.C., Section Sketch
 Potomac Round Point, Washington D.C., Circular Pool Plan Ske
 Santa Fe Building: Terracotta Block with Foliate Design
 Orchestra Hall, Chicago, Illinois, Section
 Orchestra Hall Heating Revisions, Chicago, Illinois, Diagram
More like this
 Daniel Hudson Burnham — Plate 78 (2 Drawings) from The Plan
  Daniel Hudson Burnham — Plate 75 from The Plan of Chicago, 1
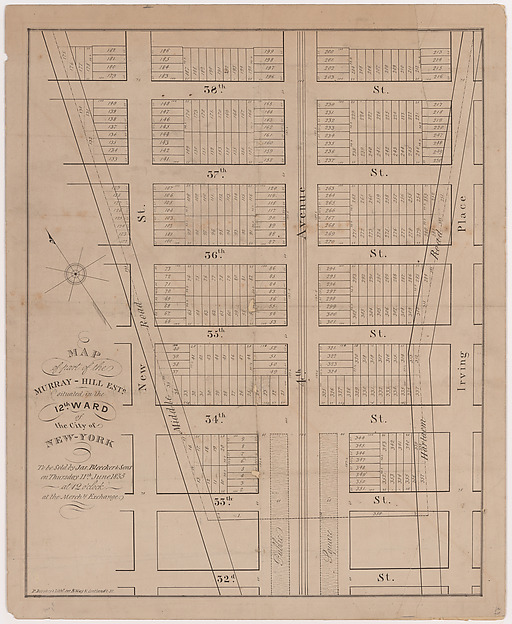 Prosper Desobry — Map of part of the Murray-Hill Estate, Sit
 Adler & Sullivan, Architects — Auditorium Building, Chicago,
 Daniel Hudson Burnham — Plate 119 from The Plan of Chicago,
  Daniel Hudson Burnham — Plate 71 from The Plan of Chicago, 1
 Edward Dupaquier Dart — Brunswick Balke and Collender Compan
 Peter Joseph Weber — Fisher Building Addition, Chicago, Illi
 Adler & Sullivan, Architects — Auditorium Building, Chicago,
 Daniel Hudson Burnham — Plate 79 (2 Drawings) from The Plan
  Adler & Sullivan, Architects — Brunswick Balke Collender Com
 Adler & Sullivan, Architects — Oakland Avenue Railroad Stati