More like this
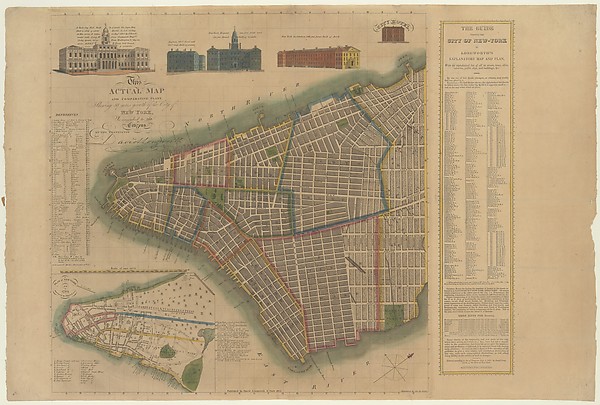 David Longworth|James DeForest Stout|Daniel Fanshawe — The C
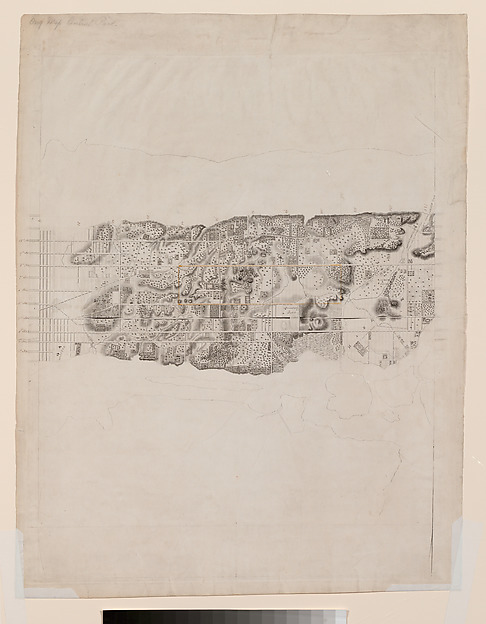 David H. Burr|J. H. Colton & Co. — Topographical Map of the
 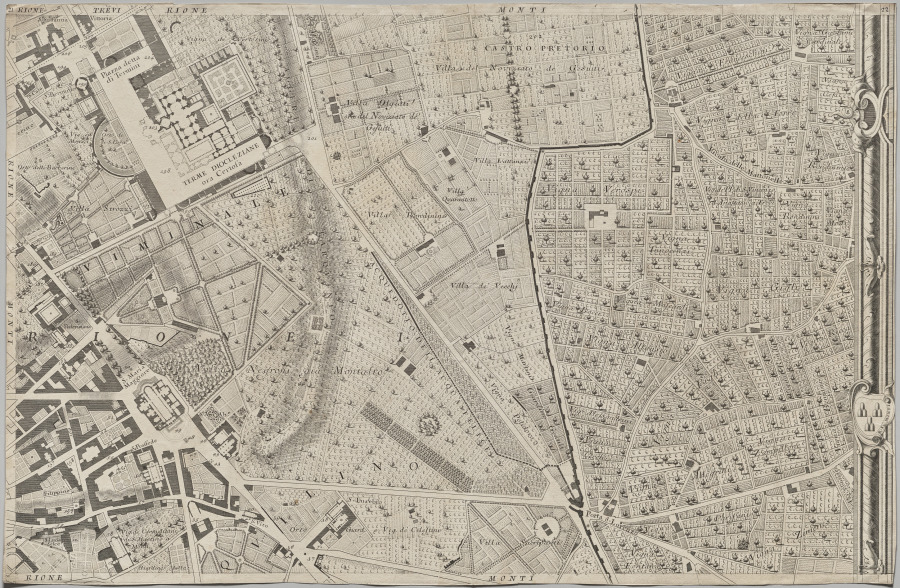 Giovanni Battista Nolli (Italian, 1701–1756) — Nuova pianta
 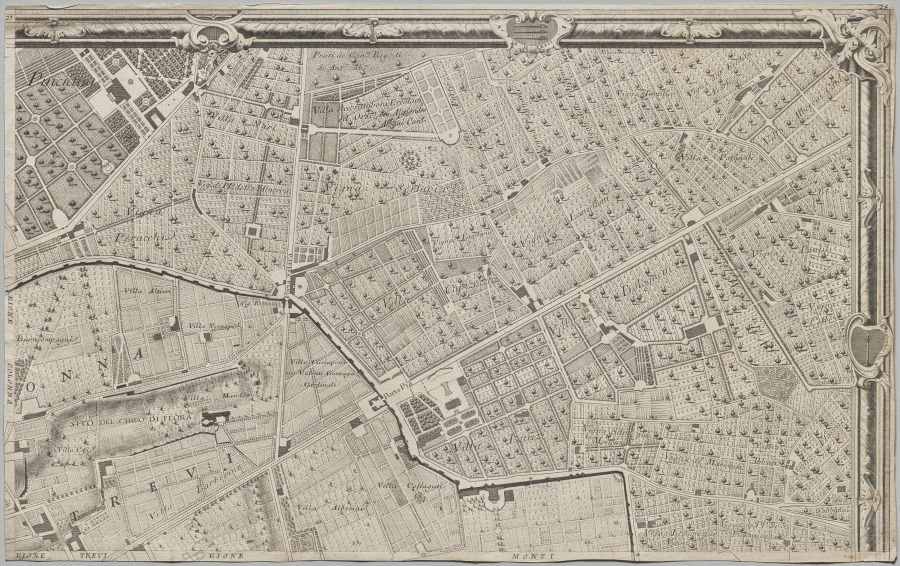 Giovanni Battista Nolli (Italian, 1701–1756) — Nuova pianta
 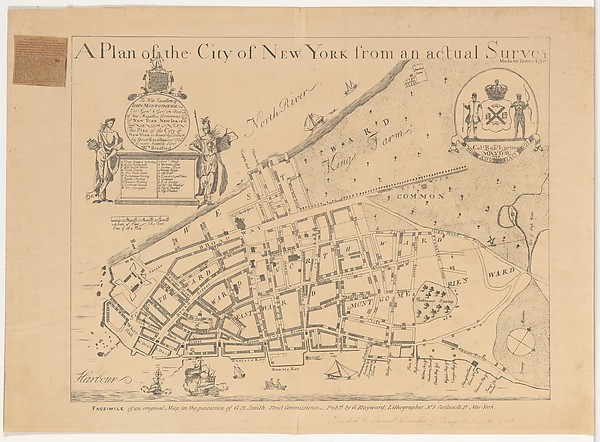 James Lyne|George Hayward — A Plan of the City of New York f
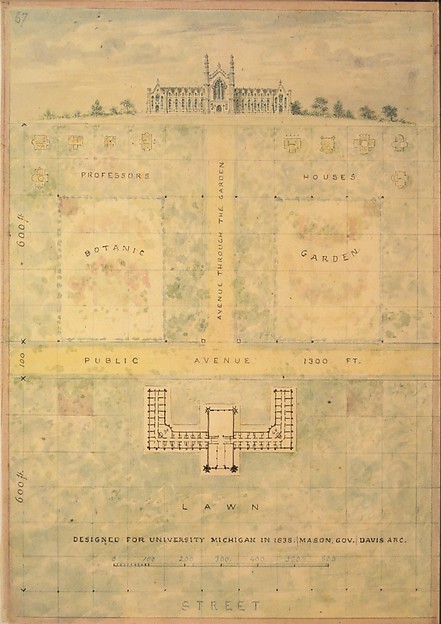 Alexander Jackson Davis — Design for University of Michigan
 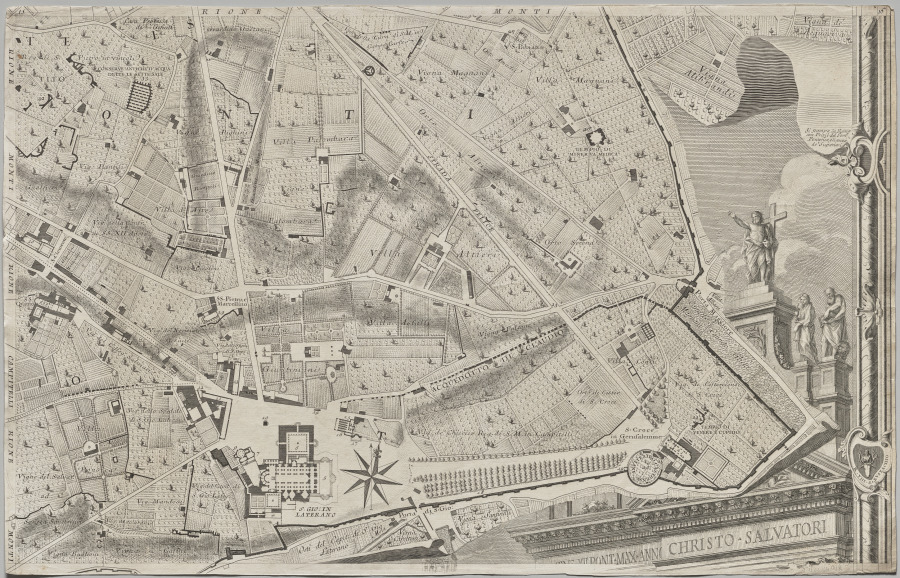 Giovanni Battista Nolli (Italian, 1701–1756) — Nuova pianta
 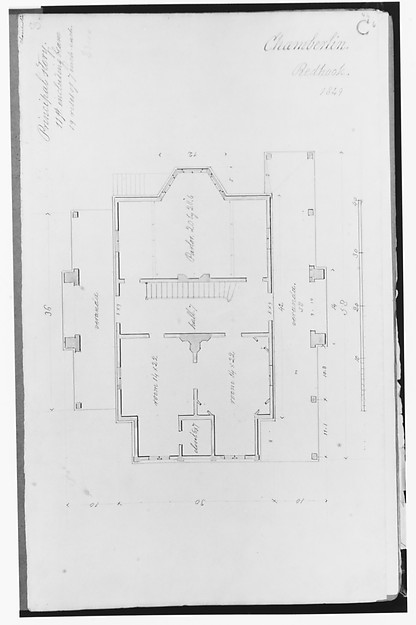 Alexander Jackson Davis — Chamberlin House, Red Hook, Brookl
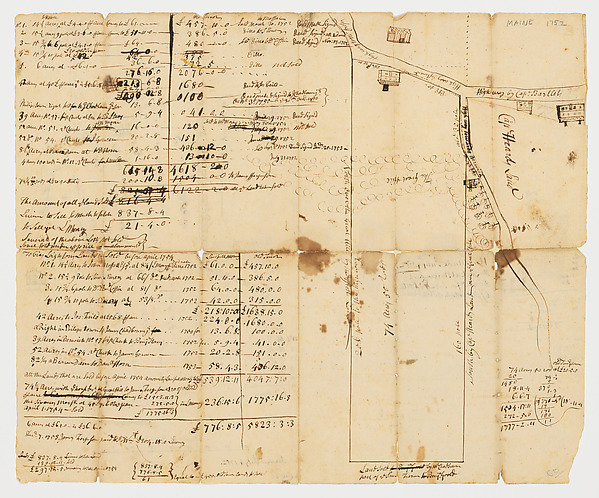 Anonymous, American, 18th century — Survey of Sturgeon Creek
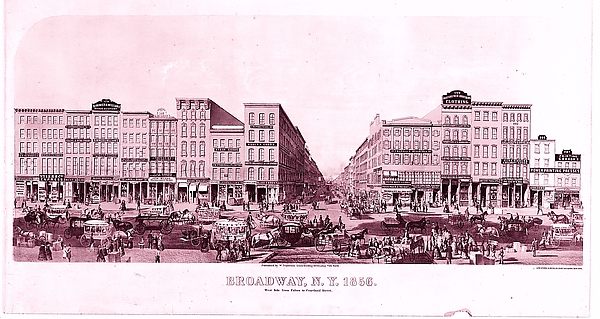 W. Stephenson & Co.|Boell and Michelin — Broadway, New York,
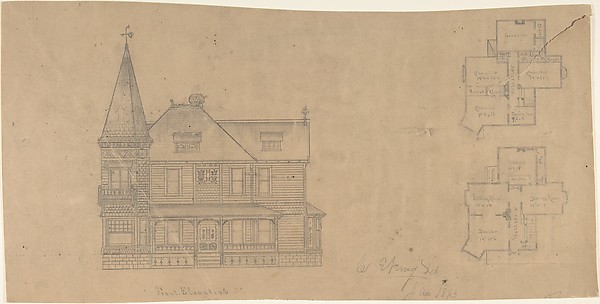 W. Strong — Design for a House, Front Elevation and Plans
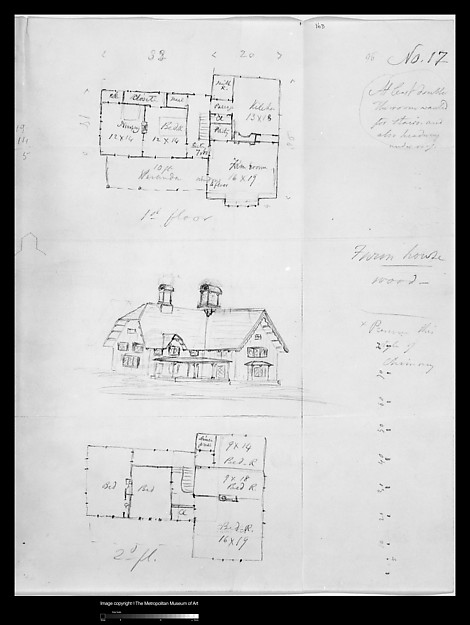 Alexander Jackson Davis — Design for Bracketed American Farm