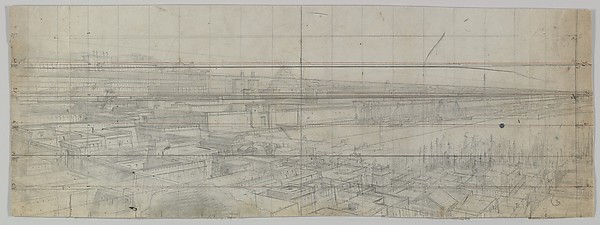
Plate 114 from The Plan of Chicago, 1909: Chicago. Proposed Boulevard and Parkway on Michigan Avenue and Pine Street
SEE IT IN PERSON
Not currently on view
In the collection of Art Institute of Chicago, Chicago · as of July 2026
Discussion
FROM THE ART INSTITUTE OF CHICAGO’S CATALOG
Although only portions were put into effect, the 1909 Plan of Chicago remains one of the largest and most comprehen- sive proposals for the transformation of an American city. One of its main goals was to enrich the city through the addition of expansive lakefront parks and lagoons. Grant Park, for example, began as a piece of land between the lake and the Loop commercial district that was to be redesigned to host a prestigious roster of cultural institutions, including the existing Art Institute, natural history museum, and library. Burnham hoped that the ensemble would help to edify and unify the citizens of this growing metropolis at a time of urban unrest around the country.
Be the first to share your thoughts.
Sign in to join the discussion.
More by Daniel Hudson Burnham
 Point West of Algiers, North Africa, Travel Sketch
 Sketch Taken at Algiers, North Africa, Travel Sketch
 Plate 50 A from Plan of Chicago 1909: Chicago. View of the P
 Bay of Tunis Through Porthole of Steamship Fürst Bismark, Tu
 South Shore Park, Chicago, Illinois, Design Sketch
 View of the Proposed Civic Center Plaza and Buildings, The 1
 Plate 122 from The Plan of Chicago, 1909: Chicago. Railway S
 Plate 131 from The Plan of Chicago, 1909: Chicago. Elevation
More like this
 Alexander Jackson Davis — Unexecuted Design for Cross-Block
  Eugène Cicéri — Design for a Stage Set
 Augustus Charles Pugin — Study for The Post Office, from Mic
 Adler & Sullivan, Architects — Revised 24th Street Elevation
 Willem van de Velde, I — Side View of Man o' War
 Anonymous — Plan der innern Stadt Wien mit dem Gebiete der S
 Charles Meryon — San Francisco
 Bernardo delle Girandole Buontalenti — Sketches of Tuscan Vi
 Augustus Charles Pugin — Study for Fleet Prison, from Microc
 John Wellborn Root — World's Columbian Exposition Buildings,
 Joseph Pennell — Cranes, Bessemer
 William Leighton Leitch — Piazza del Duomo, Messina, Sicily