More like this
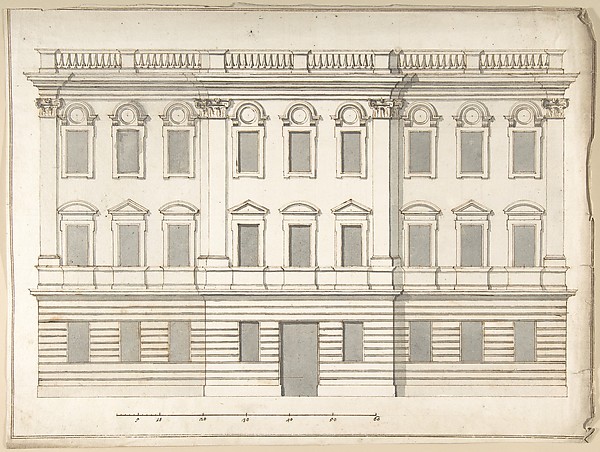 Pietro Paolo Coccetti (Cocchetti) — Design for Palace Façade
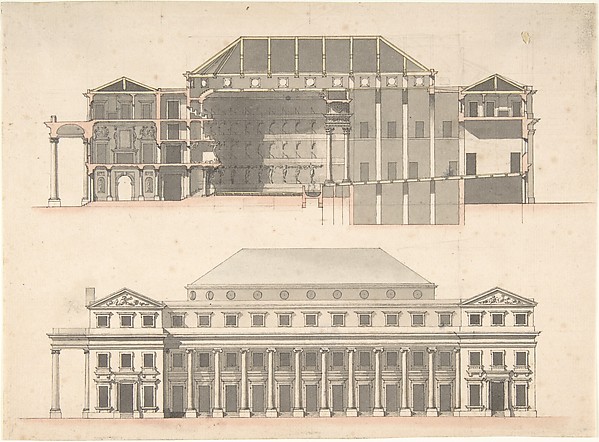 Anonymous, French, 18th century — Designs for a Theatre
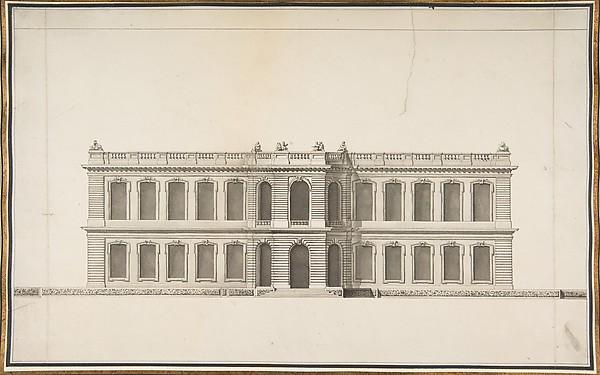 Anonymous, French, 18th century — Elevation of a House
 Pietro Paolo Coccetti (Cocchetti) — Design for a Façade
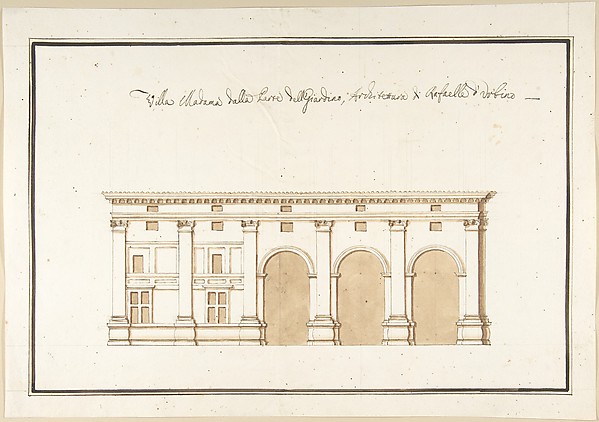 Pietro Paolo Coccetti (Cocchetti) — Garden Elevation of the
 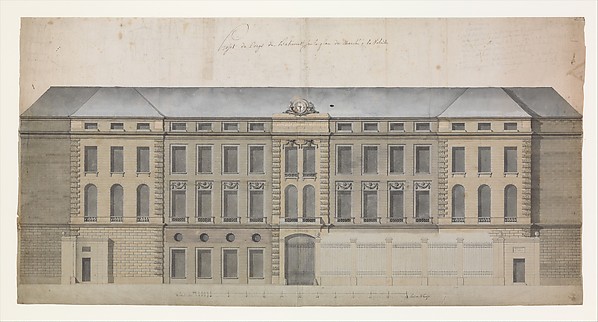 Célestin-Joseph Happe — Elevation of the Façade of the March
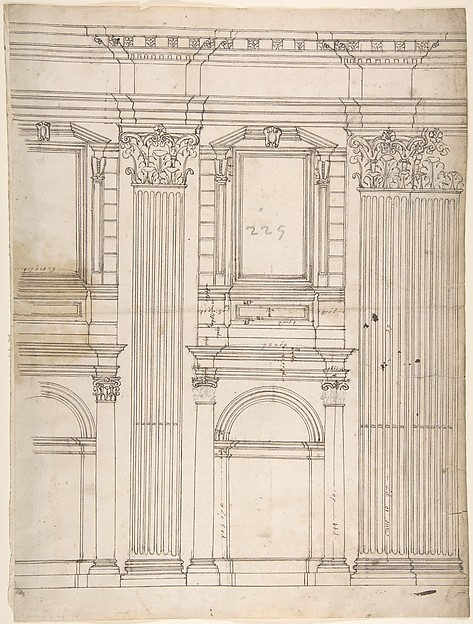 Anonymous, French, 16th century — St. Peter's, apse, partial
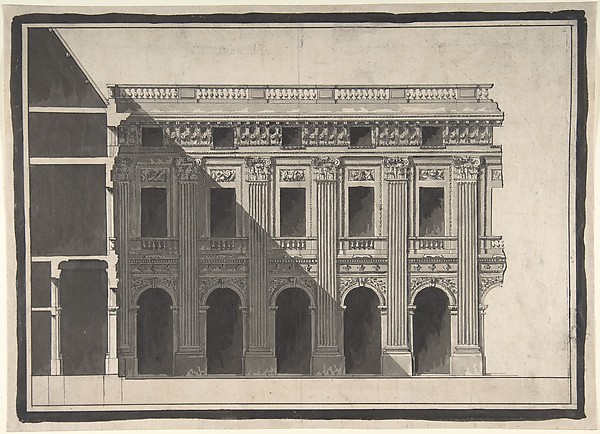 Victor Louis — Design for the Garden Façade of the Palais Ro
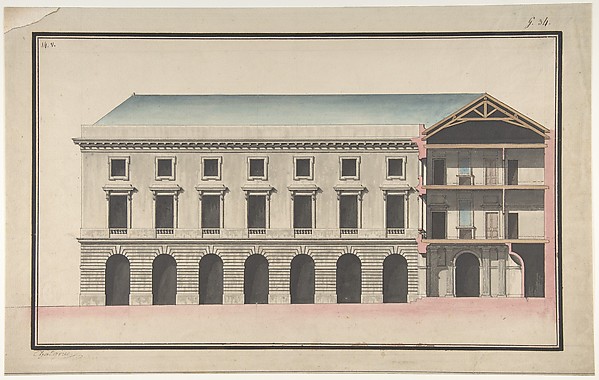 Jean François Chalgrin — Design for the Collège de France, P
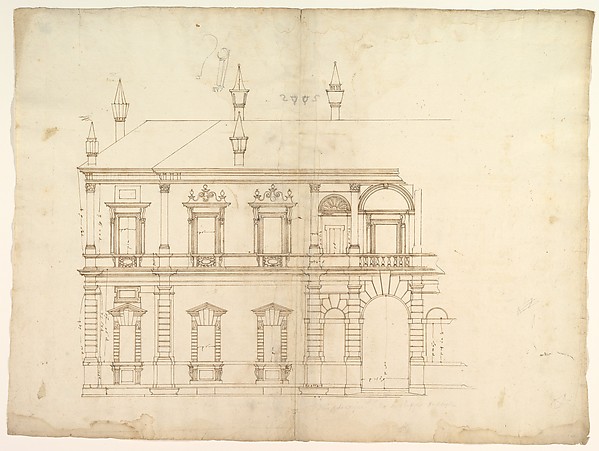 Anonymous, French, 16th century — Villa Giulia, Casino, elev
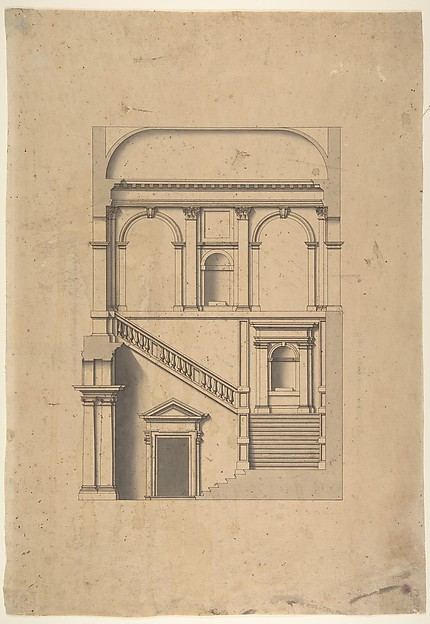 Leonardo Marini — Architectural Design in Section
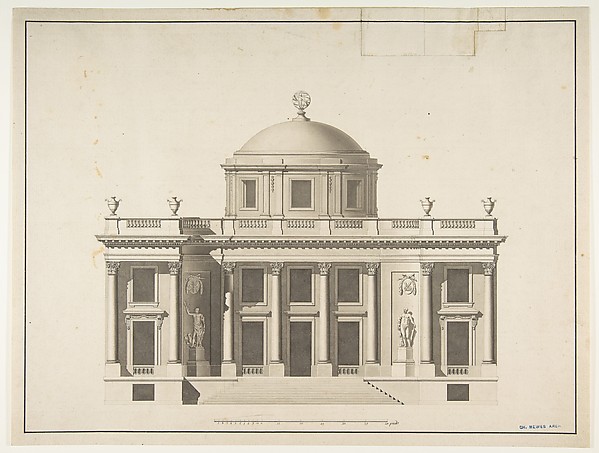 Anonymous, French, 18th century — Project for a Domed Buildi