Anonymous, British, 18th century

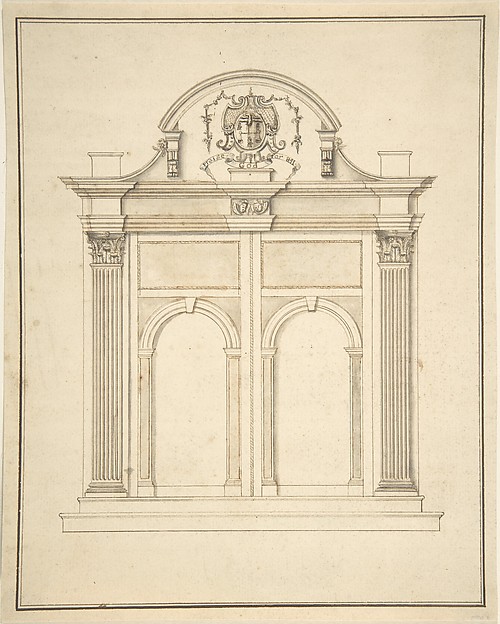
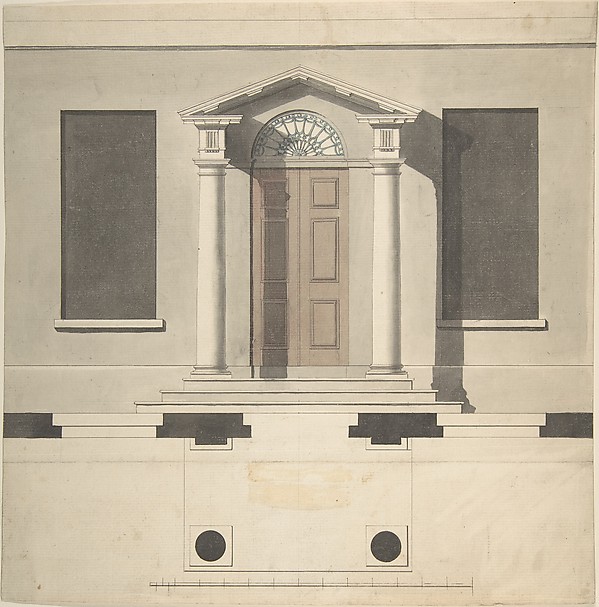
Design for a Doorway with a Portico in the Classical Style

18th century
Pen and black ink, brush and gray, brown and green wash or watercolor
19.1 × 18.7 cm (7.5 × 7.4 in)

SEE IT IN PERSON

Not currently on view

In the collection of The Metropolitan Museum of Art, New York · as of July 2026

View at metmuseum.orgPlan a visit ↗

Discussion

Be the first to share your thoughts.

Sign in to join the discussion.

Community guidelines

More by Anonymous, British, 18th century
Sketchbook page with drawings of sculptureSketchbook page with drawings of sculptureTrade Card for Savell, Copper Plate PrinterTrade Card for Savell, Copper Plate PrinterThe Deplorable State of America, or Sc___h GovernmentThe Deplorable State of America, or Sc___h GovernmentThe Able Doctor, or America Swallowing the Bitter DraughtThe Able Doctor, or America Swallowing the Bitter DraughtHarvest SceneHarvest SceneTo Find the Vanishing of Any Building, one side being givenTo Find the Vanishing of Any Building, one side being givenTrade Card for F.P. Fargues, Copper Plate PrinterTrade Card for F.P. Fargues, Copper Plate PrinterState of the English NationState of the English Nation
More like this

Design for Doorway ExteriorAnonymous, French, 18th century — Design for Doorway ExterioDesign for a doorway for a chapelAnonymous, British, 17th century — Design for a doorway for Design for a ChimneypieceSir William Chambers — Design for a ChimneypieceDesign for a Doric Porch, Plan and ElevationRobert Adam — Design for a Doric Porch, Plan and ElevationDesign for a ChimneypieceSir William Chambers — Design for a ChimneypieceDesign for an Exterior Doorway and WindowAnonymous, British, early 19th century — Design for an ExterSide Altar or Wall TombUnknown Artist Dutch, possibly 18th century — Side Altar or Unidentified, portal, elevation; portal, cornice, profile; fireplace, elevation (recto) blank (verso)Anonymous, French, 16th century — Unidentified, portal, elevFireplace DesignAnonymous, British, 19th century — Fireplace DesignEntrance Portal: Plan and Elevation, Each Pier Consisting of Two PilastersAntonio Maria Visentini — Entrance Portal: Plan and ElevatioSection of a Ballroom: Three Doorways between Sets of Two ColumnsAnonymous, French, 18th century — Section of a Ballroom: ThrDesign for Section of a Rococo Room, with a Coved Ceiling and Ornamented Corinthian DoorwayThomas Lightoler — Design for Section of a Rococo Room, with