More like this
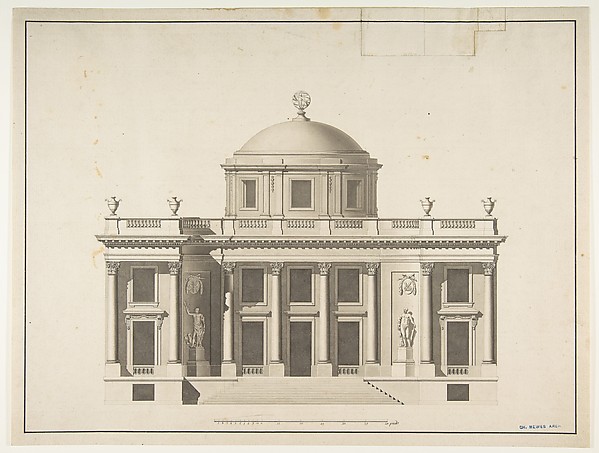 Anonymous, French, 18th century — Project for a Domed Buildi
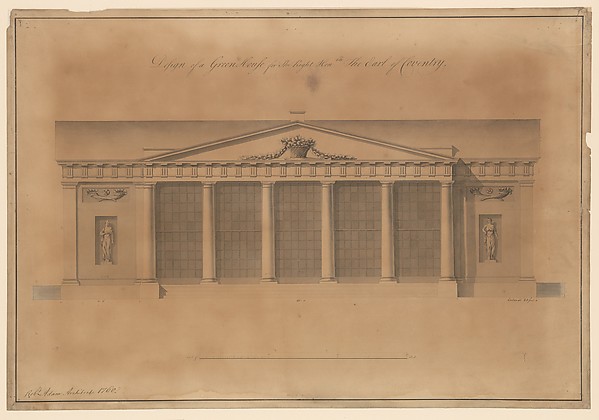 Robert Adam — Design of a Greenhouse for the Right Honorable
 Anonymous, French, 18th century — Section of a Ballroom: Thr
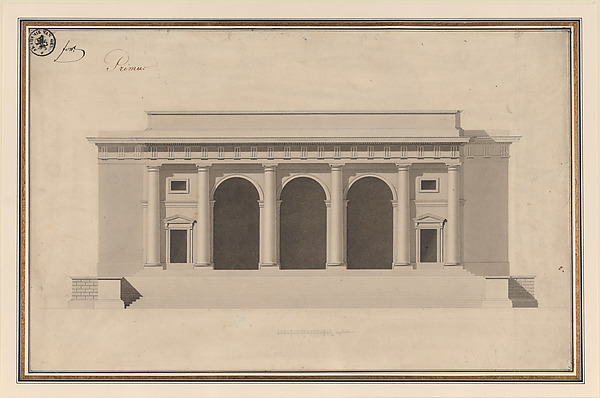 Anonymous, French, 18th century — Design for a Façade
 Etienne Louis Boullée — Elevation for the Garden-Front of th
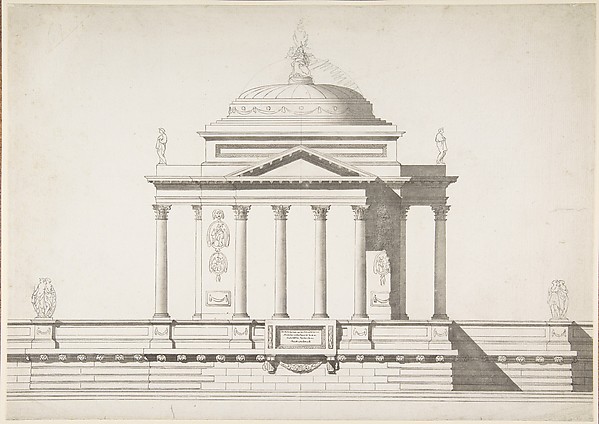 Anonymous, French, 18th century — Elevation of a Domed Corin
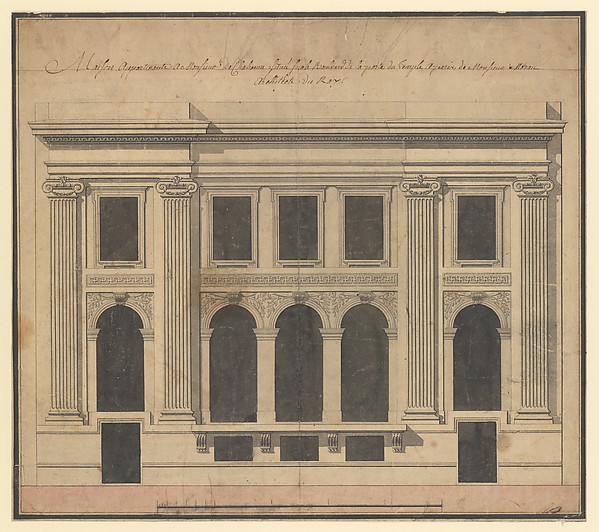 Pierre Louis Moreau Desproux — Façade of the Hôtel de Chavan
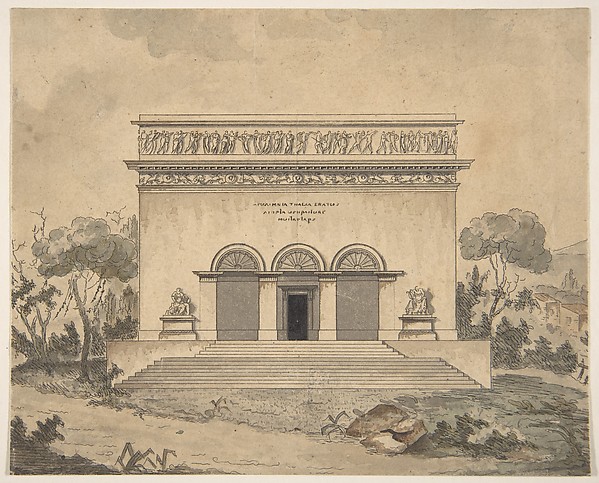 Anonymous, French, 19th century — Design for the Exterior of
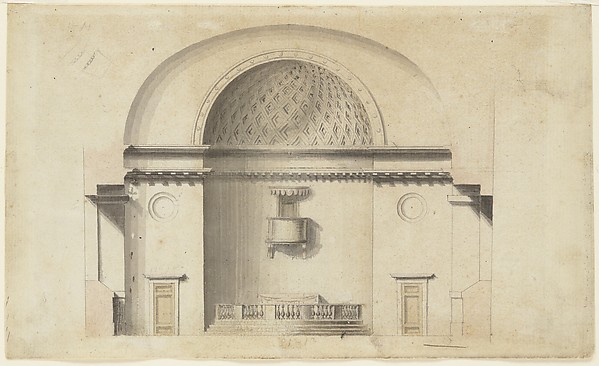 Anonymous, Swedish, 19th century — Cross-section of a chapel
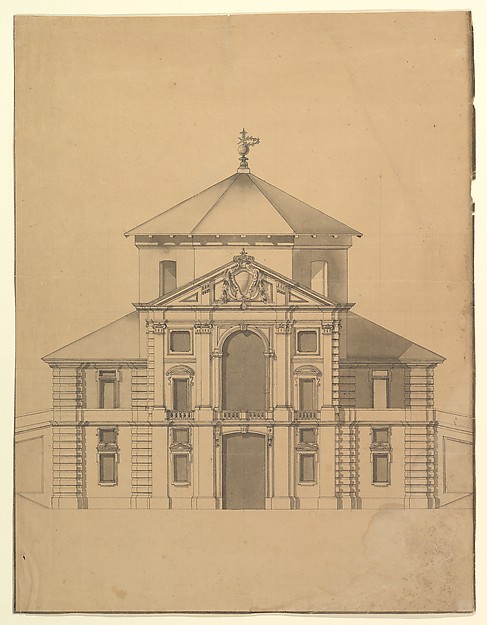 Anonymous, Italian, Piedmontese, 18th century — Elevation fo
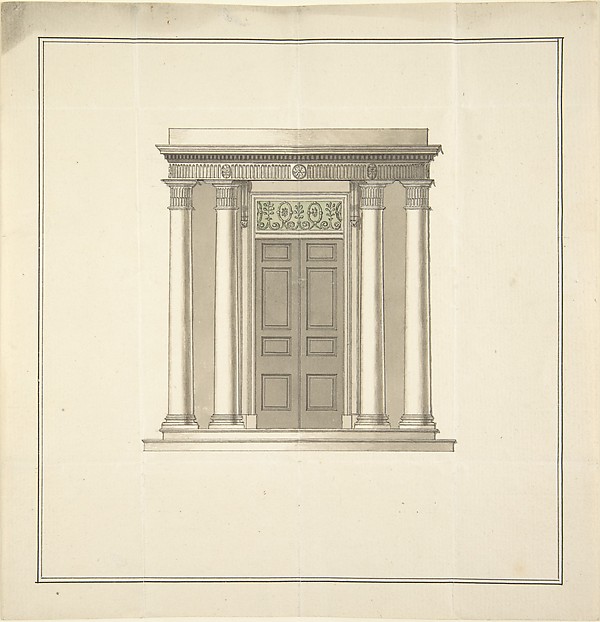 Anonymous, British, 18th century — Design for a Doorway with
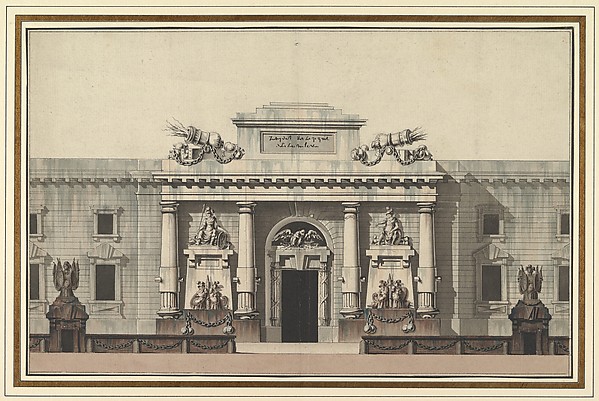 Jean Charles Delafosse — Elevation of the Entrance to an Ars