Robert Adam

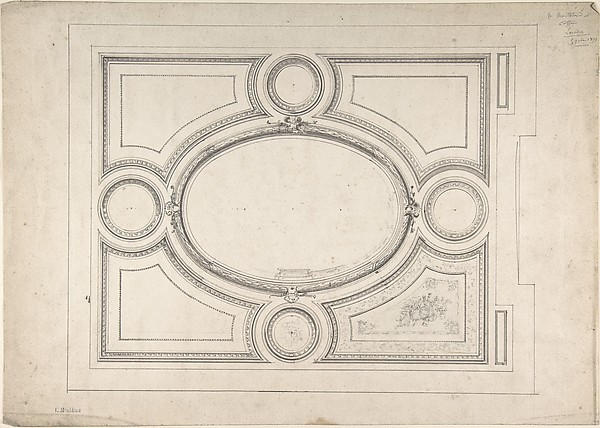

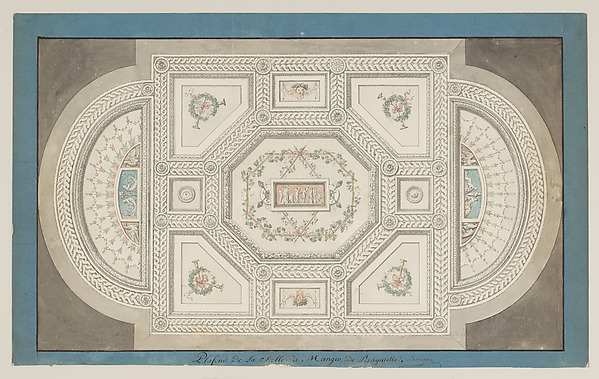
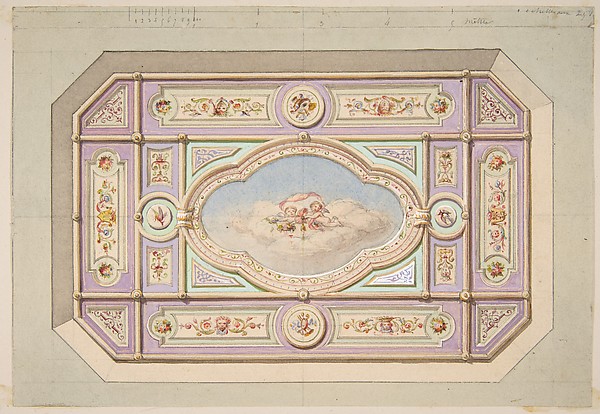
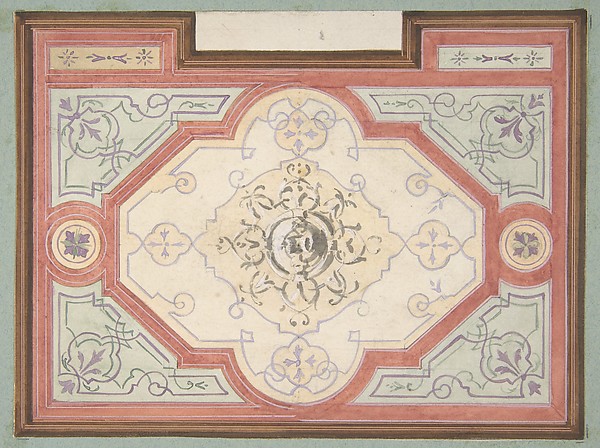

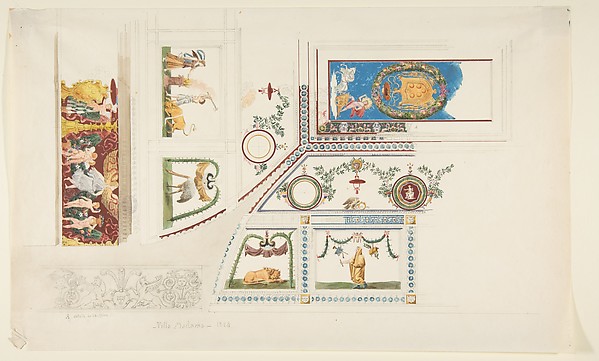
Design for a Ceiling for the First Drawing Room at Culzean Castle, Ayrshire

1779–82
Pen and ink, brush and green wash and watercolor
34.4 × 43.2 cm (13.5 × 17 in)

SEE IT IN PERSON

Not currently on view

In the collection of The Metropolitan Museum of Art, New York · as of July 2026

View at metmuseum.orgPlan a visit ↗

Discussion

Be the first to share your thoughts.

Sign in to join the discussion.

Community guidelines

More by Robert Adam

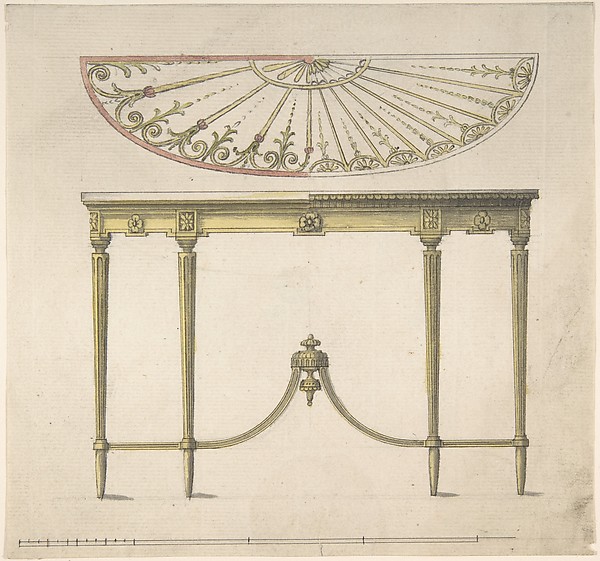
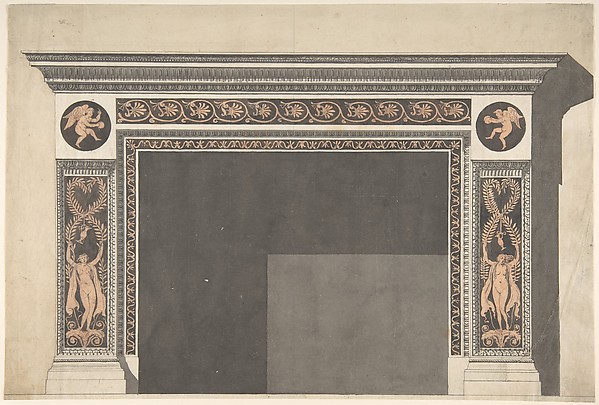
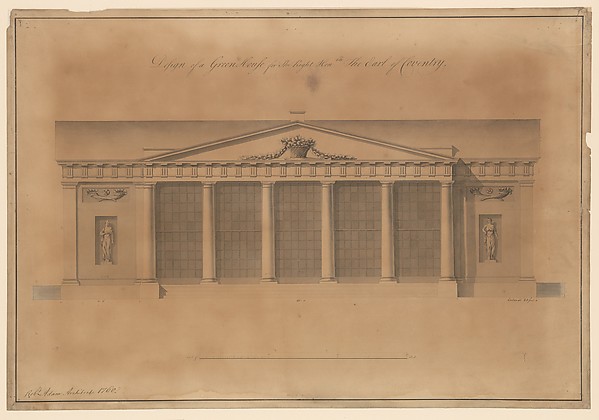
Design for a Chimney Piece in the Gallery, now DIning Room, Harewood House, Yorkshire (Elevation)Design for a Chimney Piece in the Gallery, now DIning Room, A Romantic Landscape with a Ruined CastleA Romantic Landscape with a Ruined CastleClassical Landscape with Temples (recto); Indecipherable sketch, possibly of a seated figure (verso)Classical Landscape with Temples (recto); Indecipherable skeDesign for a fireplaceDesign for a fireplaceDesign for a TableDesign for a TableDesign for a Chimney Piece in the Pompeian StyleDesign for a Chimney Piece in the Pompeian StyleDesign for a ChimneypieceDesign for a ChimneypieceDesign of a Greenhouse for the Right Honorable Earl of Coventry, Croome Court, Worcestershire (Elevation)Design of a Greenhouse for the Right Honorable Earl of Coven
More like this

Design for CeilingCharles Monblond — Design for CeilingDesign for Ceiling Decoration in Neoclassical StyleAnonymous, Italian, Roman, 18th century — Design for CeilingStudy for the Dining-Room Ceiling of the Bagatelle PavilionFrançois Joseph Belanger — Study for the Dining-Room CeilingDesign for a ceiling with puttiJules-Edmond-Charles Lachaise|Eugène-Pierre Gourdet — DesignDesign for the decoration of a ceilingJules-Edmond-Charles Lachaise|Eugène-Pierre Gourdet — DesignDesign for a ceiling with a puttoJules-Edmond-Charles Lachaise|Eugène-Pierre Gourdet — DesignDesign for a Ceiling in Pompeian StyleGiovanni Larciani ("Master of the Kress Landscapes") — DesigStudy for a Ceiling of a Salon in the Hôtel de MazarinFrançois Joseph Belanger — Study for a Ceiling of a Salon inDesign for the Ceiling of the Supper Room at Curraghmore, County Waterford, IrelandJames Wyatt — Design for the Ceiling of the Supper Room at COntwerp voor een lambrisering met kinderen in een tuinJean Moyreau — Ontwerp voor een lambrisering met kinderen inDesign for a reliquaryPieter Verbruggen the Younger|Anonymous, Flemish, 17th centuCeiling, Cove, and Wall Decorations of the "Guilio Romano" Room, Villa MadamaCharles Percier|Pierre François Léonard Fontaine|Anonymous,