More like this
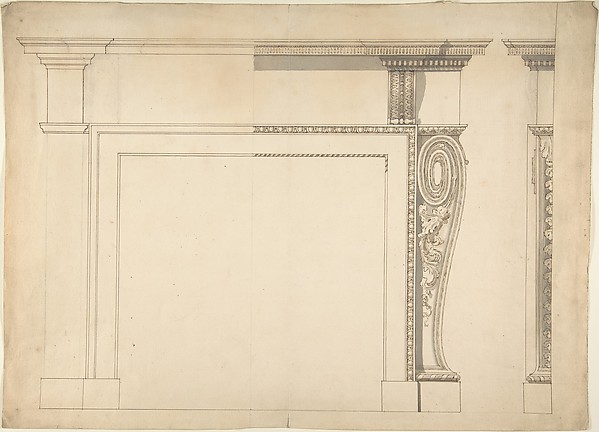 Sir William Chambers — Design for a Chimneypiece
 Anonymous, French, 16th century — St. Peter's, attic, window
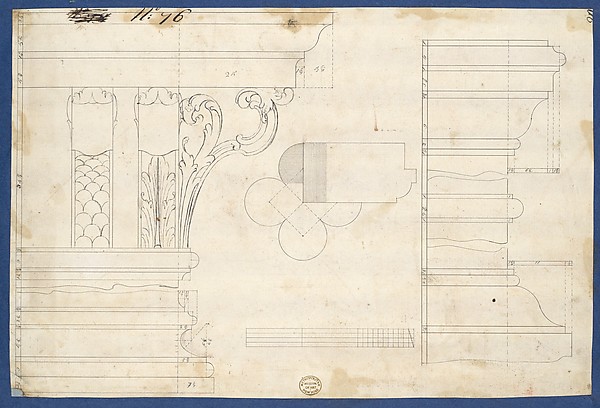 Thomas Chippendale — Moldings and Plan for Column on Door of
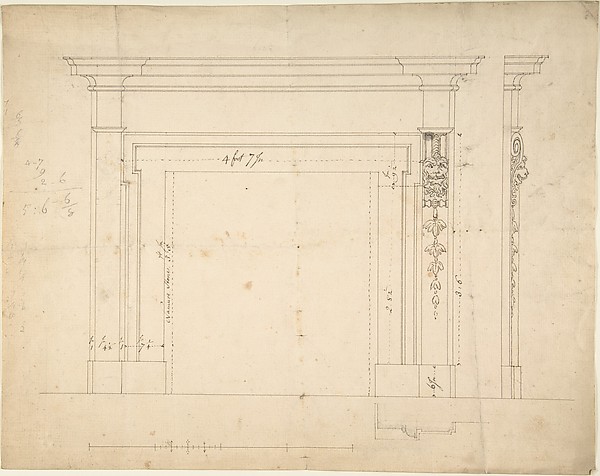 Sir William Chambers — Design for a Chimneypiece
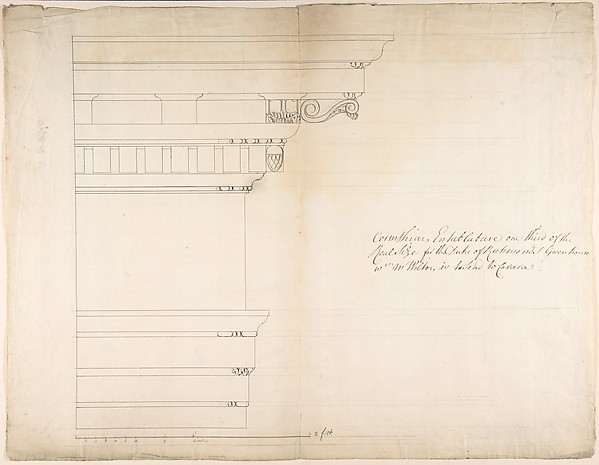 Thomas Hardwick — Design for a Corinthian Entablature for th
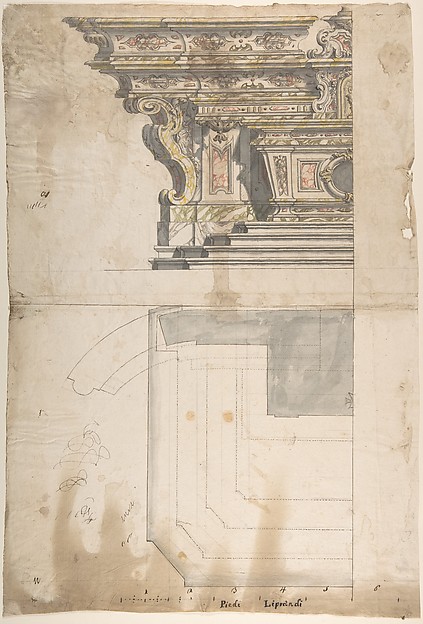 Anonymous, Italian, Piedmontese, 18th century — Design for o
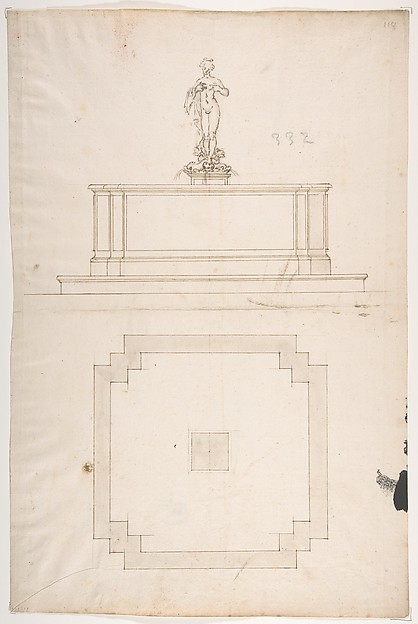 Anonymous, French, 16th century|Jacques Androuet Du Cerceau
 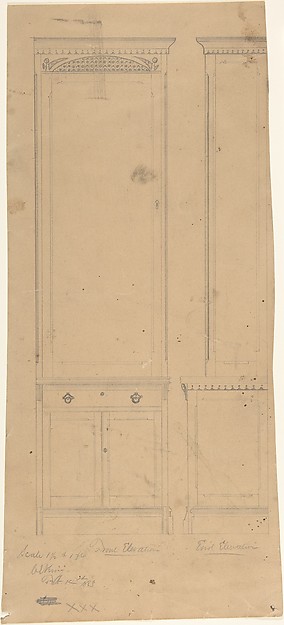 W. Strong — Design for a Cabinet
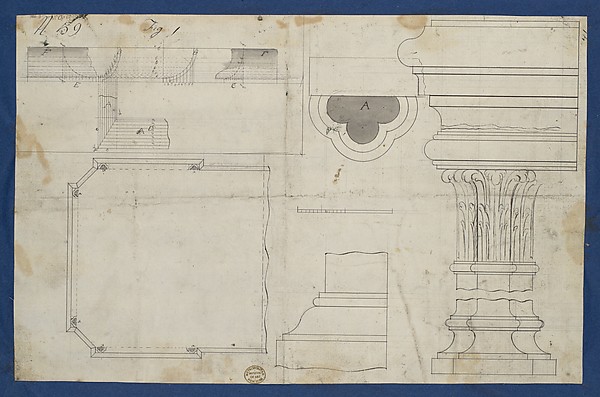 Thomas Chippendale — Plan for Library Table with Moldings, f
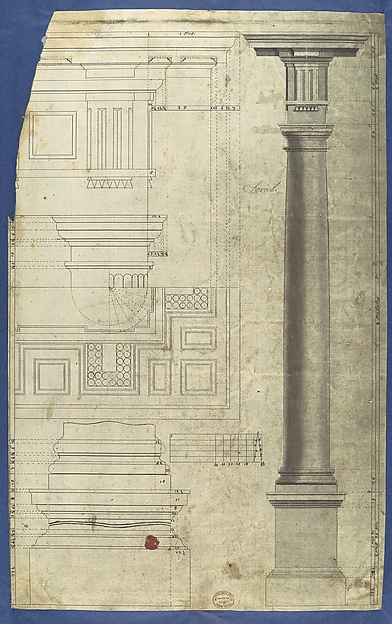 Thomas Chippendale — The General Proportion of the Doric Ord
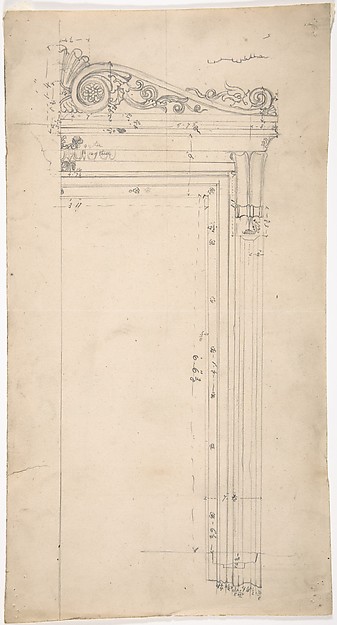 Anonymous, British, 19th century — Design for a Door Frame,
 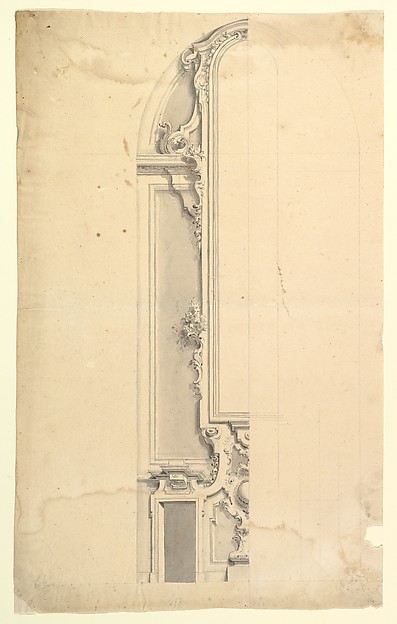 Anonymous, Italian, Piedmontese, 18th century — Design for W