Thomas Hardwick

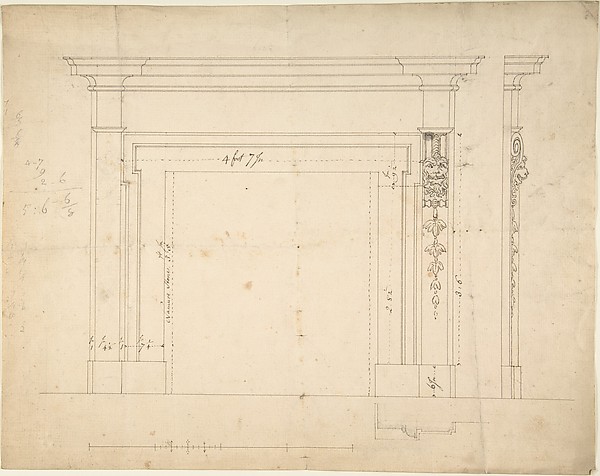
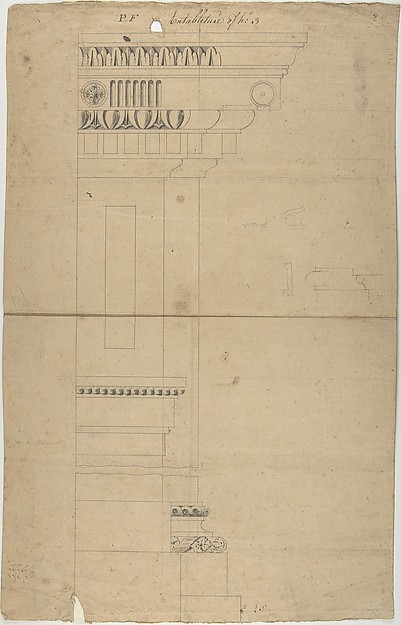
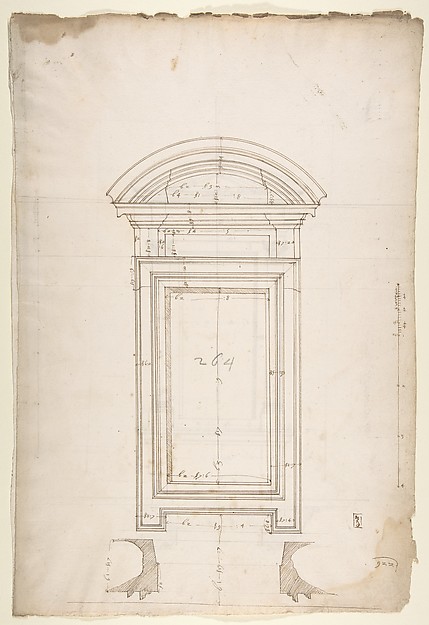
Design for a Corinthian Entablature for the Duke of Richmond, either for Richmond House, Whitehall, London, or Goodwood, Sussex

late 18th–early 19th century
Pen and black and brown ink
38.7 × 50.5 cm (15.2 × 19.9 in)

SEE IT IN PERSON

Not currently on view

In the collection of The Metropolitan Museum of Art, New York · as of July 2026

View at metmuseum.orgPlan a visit ↗

Discussion

Be the first to share your thoughts.

Sign in to join the discussion.

Community guidelines

More by Thomas Hardwick
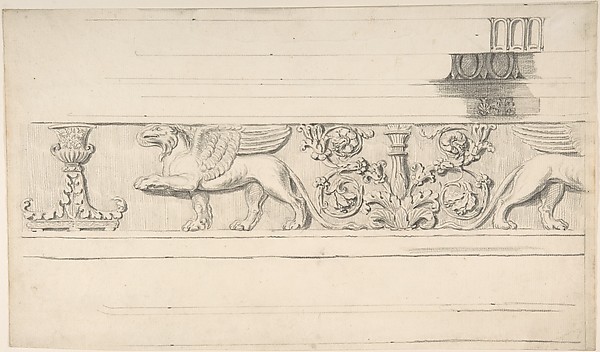
Classical Frieze with Griffins and Candleabra, and Molding DetailsClassical Frieze with Griffins and Candleabra, and Molding DStudy of Classical Ornament and DetailStudy of Classical Ornament and DetailClassical StudyClassical StudySketch of a Classical PedestalSketch of a Classical PedestalClassical Molding with Human Head, Leaves, Vines and Empty Roundels (recto); Detail of Classical Molding with Eagle In front of a Wreath with Ribbon Below (verso)Classical Molding with Human Head, Leaves, Vines and Empty RSketch of a Classical PedestalSketch of a Classical PedestalTwo Frieze Designs: Decorated with Birds, Reptiles and Vines, Griffins and VasesTwo Frieze Designs: Decorated with Birds, Reptiles and VinesSketch of a Classical PedestalSketch of a Classical Pedestal

More like this

San Lorenzo, New Sacristy, portal, plan; elevation (recto) San Lorenzo, New Sacristy, portal, details (verso)Anonymous, French, 16th century — San Lorenzo, New Sacristy,S. Maria in Domnica, portico, elevation (recto) blank (verso)Anonymous, French, 16th century — S. Maria in Domnica, portiBasilica Ulpia, cornice, elevation profile with ornamental detailing; Domus Turciorum, entablature, elevation profile (recto) Domus Turciorum, elevation, perspective (verso)Anonymous, French, 16th century — Basilica Ulpia, cornice, eDesign for a ChimneypieceSir William Chambers — Design for a ChimneypieceDesign for the Entrance of the Loggia of the Villa of Pope JuliusPietro Paolo Coccetti (Cocchetti) — Design for the Entrance Moldings and Plan for Column on Door of Library Bookcase, from Chippendale Drawings, Vol. IIThomas Chippendale — Moldings and Plan for Column on Door ofSt. Peter's, attic, window, elevation (recto) St. Peter's, apse, plan; window, cornice, elevation profile; arch frame, elevation profile (verso)Anonymous, French, 16th century — St. Peter's, attic, windowDesign for EntablatureRobert Mylne the younger — Design for EntablatureDesign for a ChimneypieceSir William Chambers — Design for a ChimneypieceDesign for one Half of an Altar: Elevation and Ground PlanAnonymous, Italian, Piedmontese, 18th century — Design for oTreasury House, 10 Downing Street, London: Plan of the End Room Below (Northwest Corner Room, First Floor)William Kent|Isaac Ware|Robert Walpole, 1st Earl of Orford —San Lorenzo, New Sacristy, window, plan; elevation (recto) San Lorenzo, New Sacristy, window, plan; elevation (verso)Anonymous, French, 16th century — San Lorenzo, New Sacristy,