In the collection of The Metropolitan Museum of Art, New York — check current display status with the museum.
Be the first to share your thoughts.
Sign in to join the discussion.
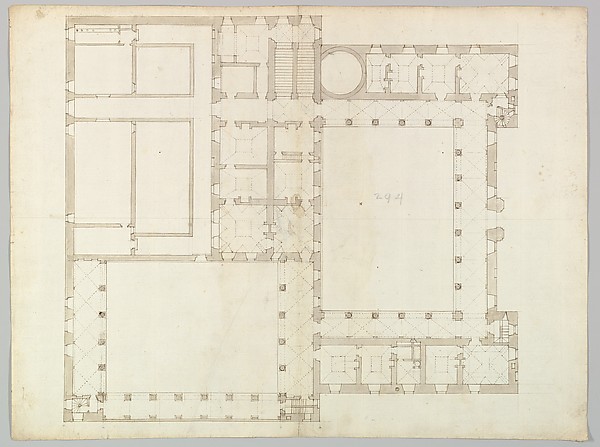 Anonymous, French, 16th century — Unidentified building, pla
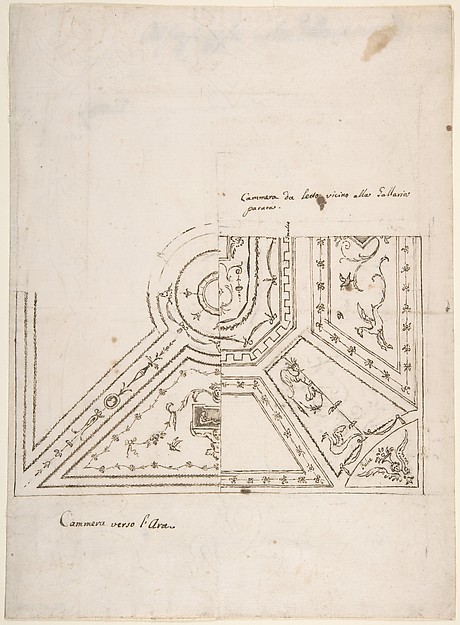 Anonymous, Italian, Bolognese 18th century artist — Two Arab
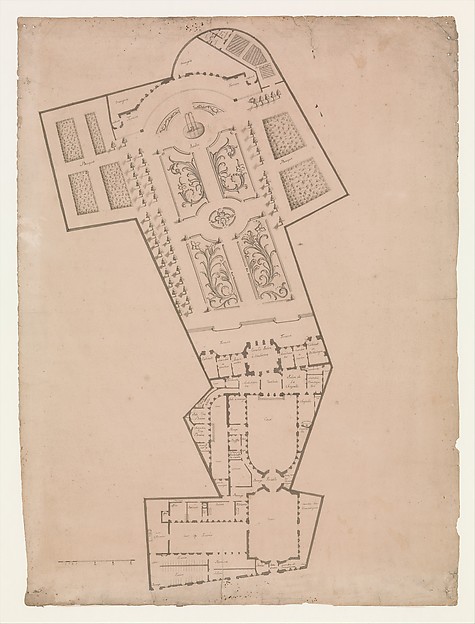 Anonymous, French, 17th century|Anonymous, French, 18th cent
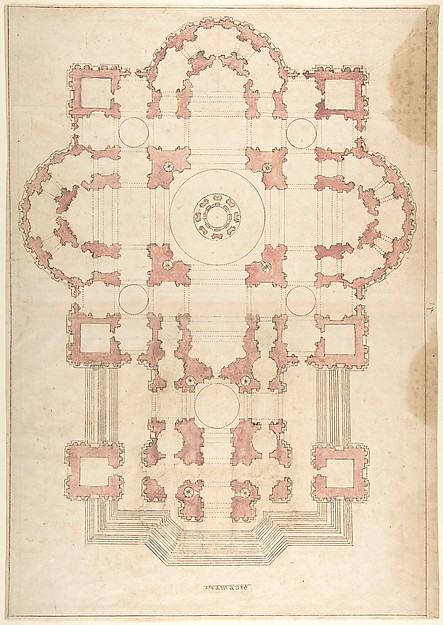 Anonymous, Italian, 16th to 17th century — Bramante's Plan f
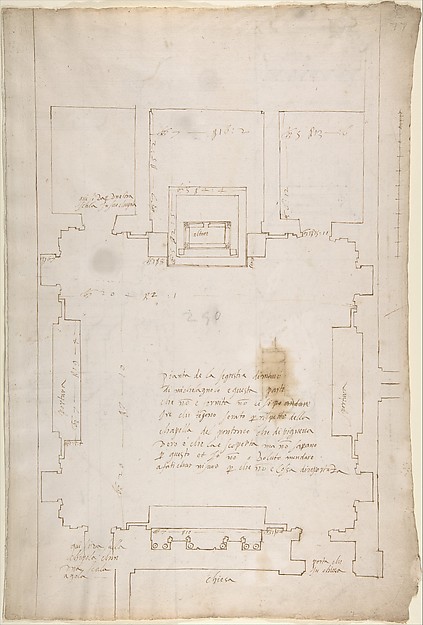 Anonymous, French, 16th century — San Lorenzo, New Sacristy,
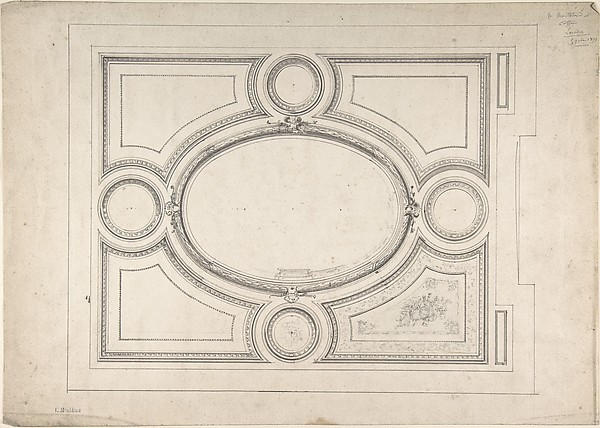 Charles Monblond — Design for Ceiling
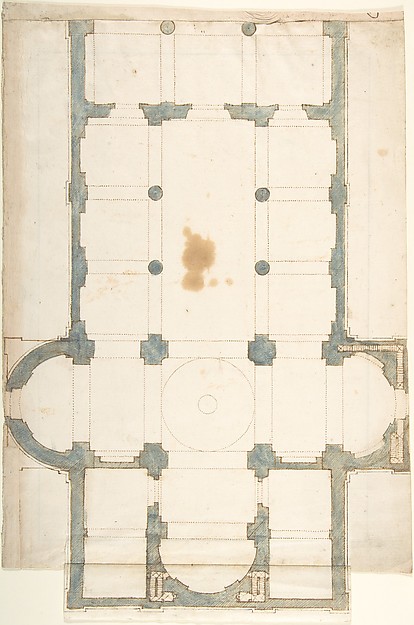 Anonymous, Italian, 16th century — Plan for a Church with a
 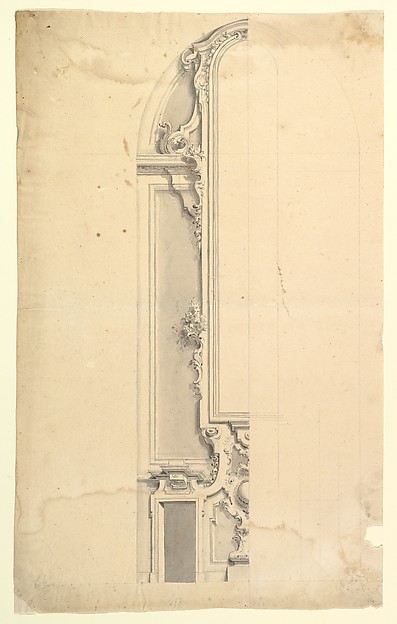 Anonymous, Italian, Piedmontese, 18th century — Design for W
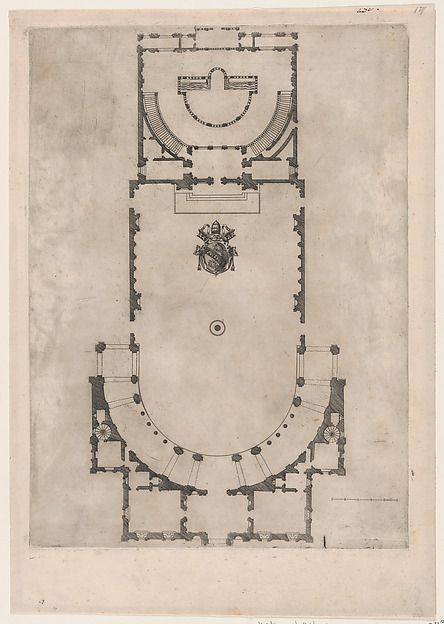 Anonymous — Speculum Romanae Magnificentiae: Ground plan of
 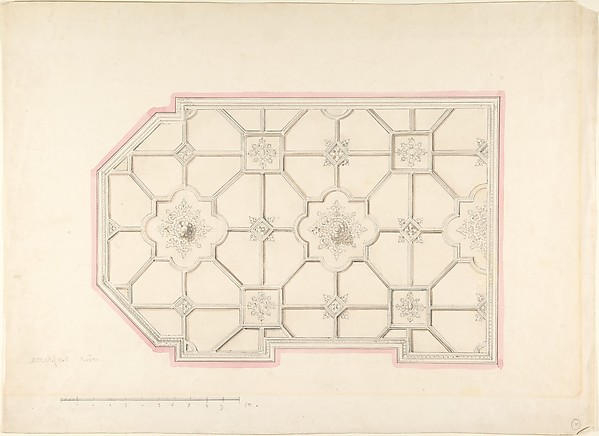 John Gregory Crace — Ceiling design
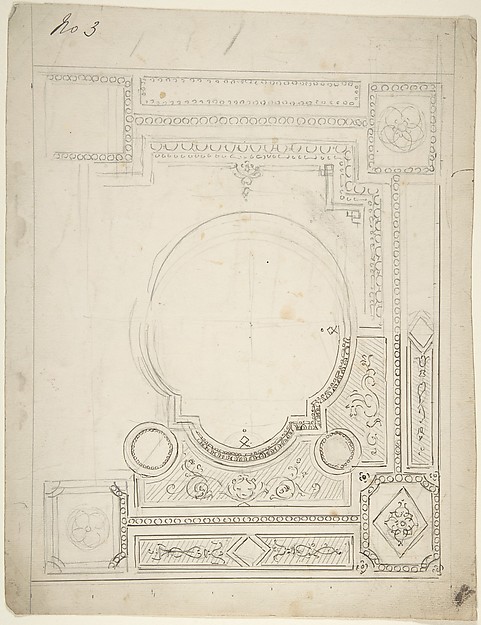 Anonymous, British, 19th century — Design for Paneled Ceilin
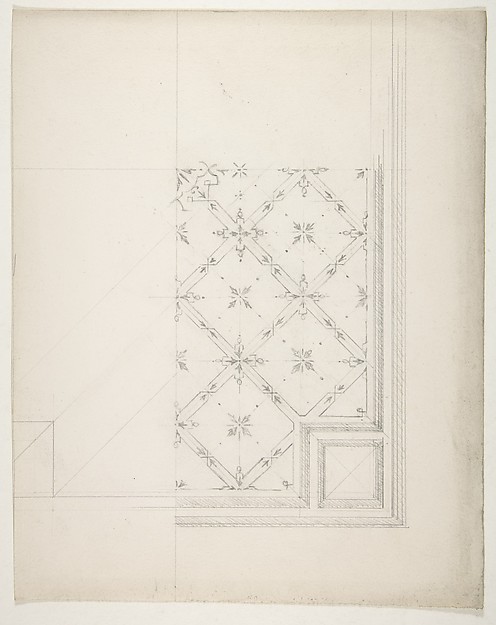 Jules-Edmond-Charles Lachaise|Eugène-Pierre Gourdet — Partia