Civic Center, Plan of Chicago, Chicago, Illinois, Site Plan
1909
Ink and wash on paper
67.9 × 65.7 cm (26.7 × 25.9 in)
SEE IT IN PERSON
Not currently on view
In the collection of Art Institute of Chicago, Chicago · as of July 2026
Discussion
Be the first to share your thoughts.
Sign in to join the discussion.
More by Daniel Hudson Burnham
 Point West of Algiers, North Africa, Travel Sketch
 Sketch Taken at Algiers, North Africa, Travel Sketch
 Plate 50 A from Plan of Chicago 1909: Chicago. View of the P
 Bay of Tunis Through Porthole of Steamship Fürst Bismark, Tu
 South Shore Park, Chicago, Illinois, Design Sketch
 View of the Proposed Civic Center Plaza and Buildings, The 1
 Plate 122 from The Plan of Chicago, 1909: Chicago. Railway S
 Plate 114 from The Plan of Chicago, 1909: Chicago. Proposed
 More like this
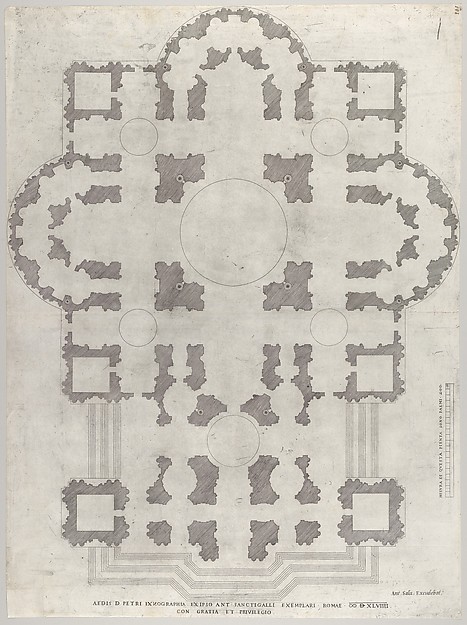 Antonio da Sangallo, the Younger|Antonio da Labacco|Antonio
 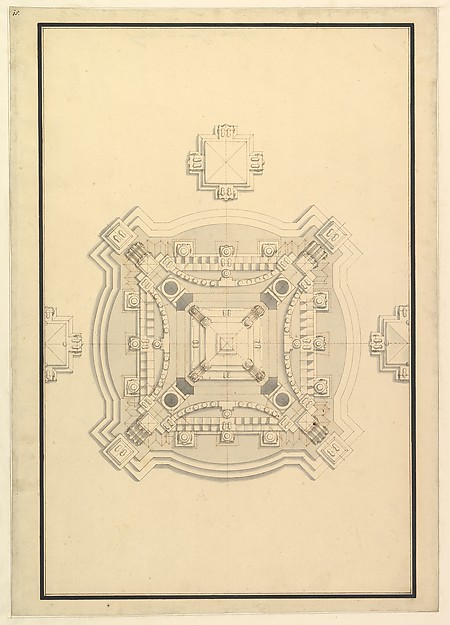 Giuseppe Galli Bibiena — Ground Plan for a Catafalque for th
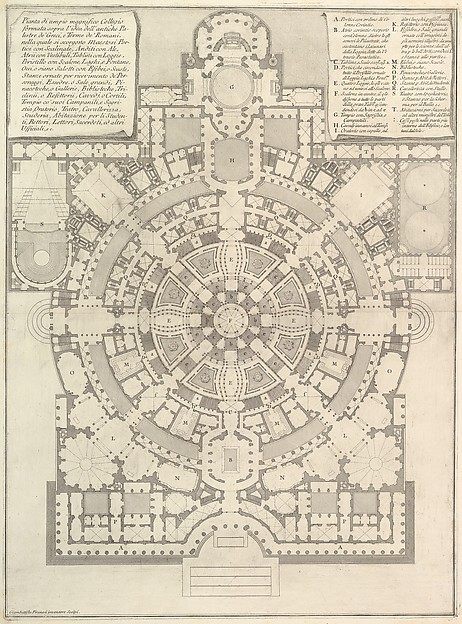 Giovanni Battista Piranesi|Giovanni Bouchard — Plan of a spa
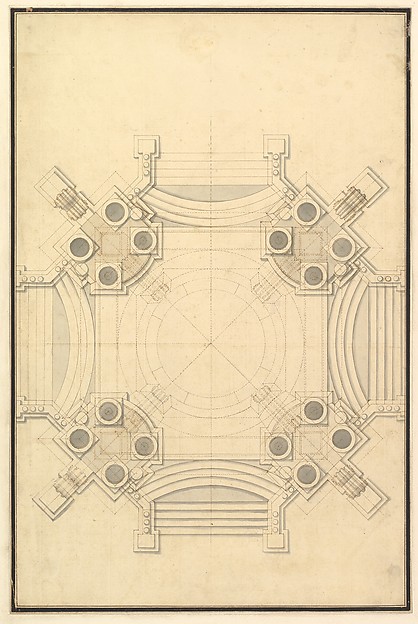 Giuseppe Galli Bibiena — Ground Plan for Catafalque for Joha
 Jacques Charles Bonnard|Jean Augustin Renard — Floor Plan fo
 Charles Percier — Plan for a Menagerie
 Anonymous, French, 16th century — Villa Giulia, plan (compos
 D.H. Burnham & Co. — Potomac Round Point, Washington D.C., C
 Giuseppe Galli Bibiena — Ground Plan for a Catafalque for a
 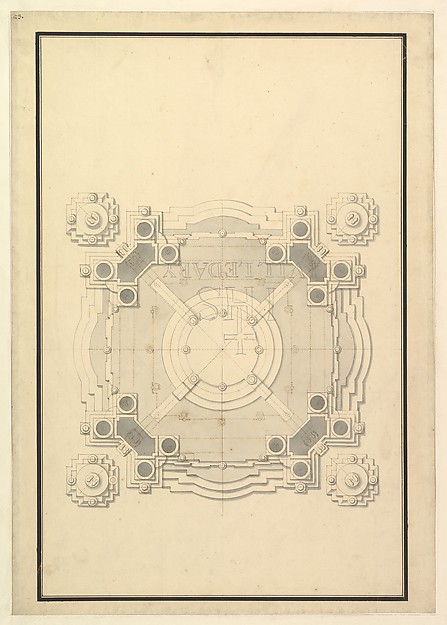 Giuseppe Galli Bibiena — Ground Plan for a Catafalque for Lo
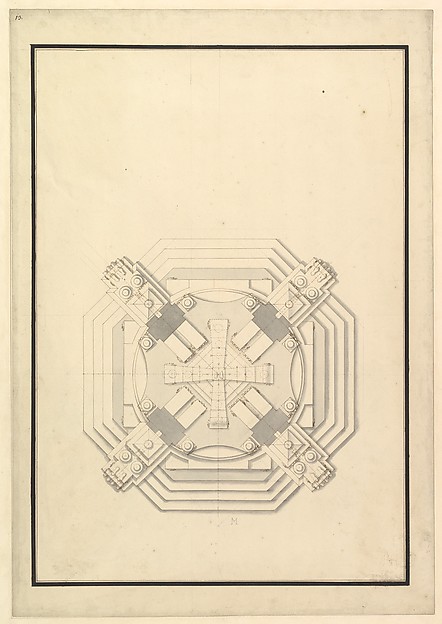 Giuseppe Galli Bibiena — Ground Plan for a Catafalque for a
 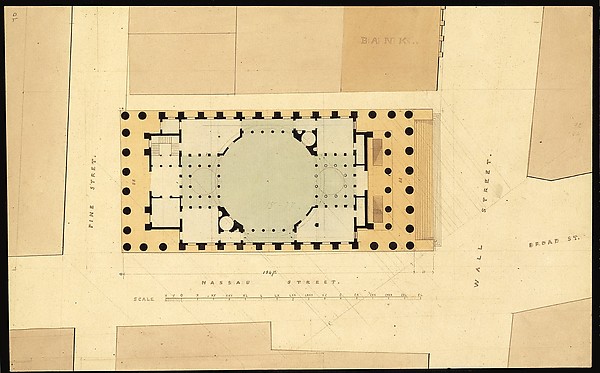 Ithiel Town|Alexander Jackson Davis — Plan of U. S. Custom H