More by Giuseppe Galli Bibiena
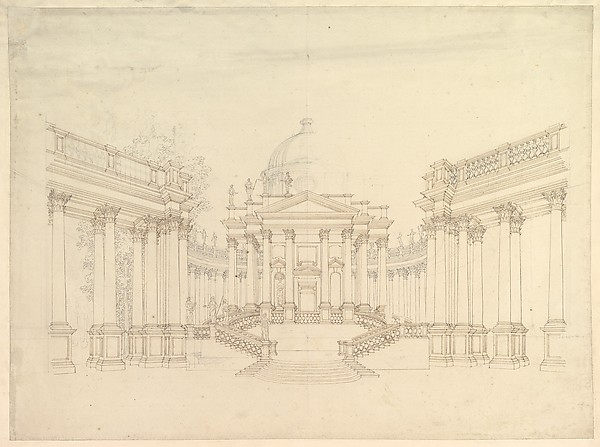 Design for Stage Set: Centralized Villa with Cupola ("Villa
 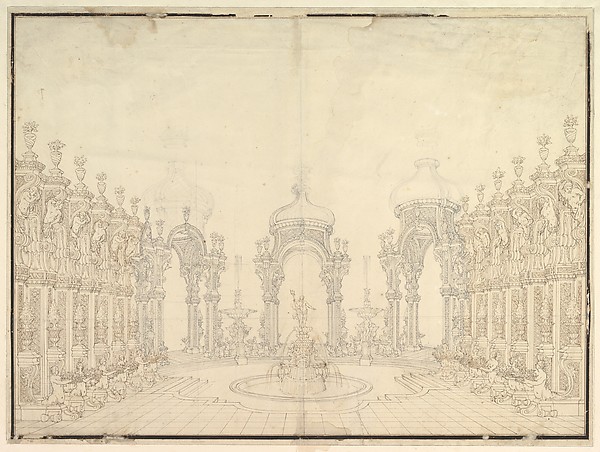 Designs for Stage Set: Three Pavillions in Background with "
 Elevation and Section for a Catafalque for the Dauphin of Fr
 Monumental Vaulted Hall with Staircase
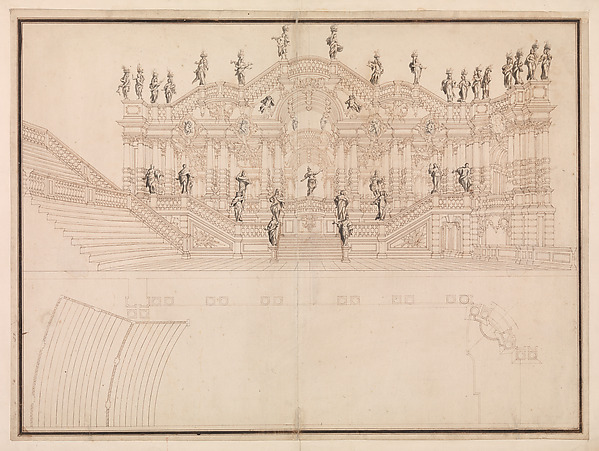 Design for a Stage Set: Longitudinal Section and Plan of amp
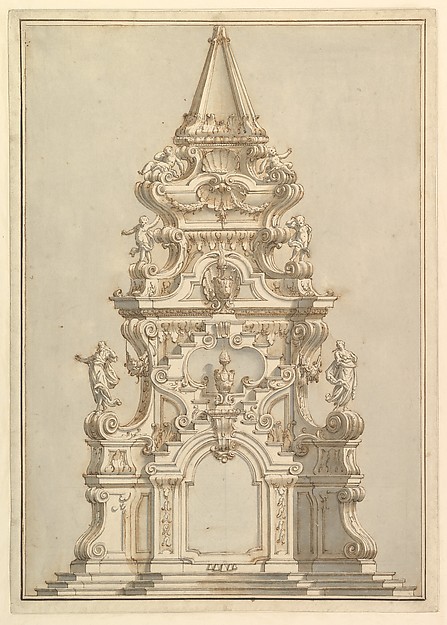 Elevation for a Catafalque Surmounted by Squat Obelisk, Deco
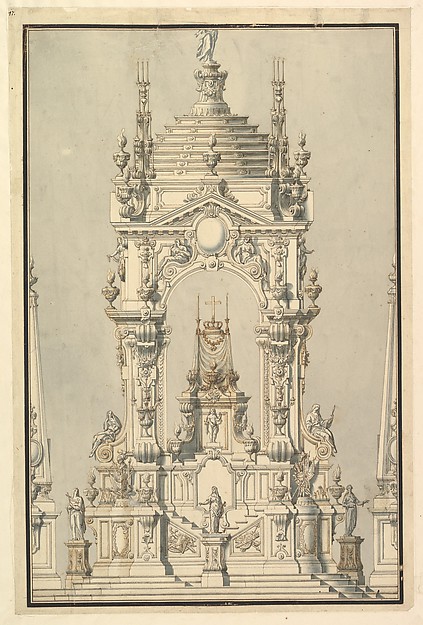 Elevation of a Catafalque with royal Crown and Order of the
 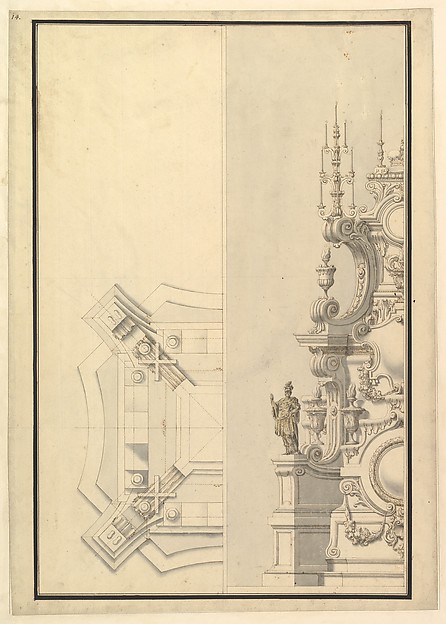 Half Ground Plan and Half Elevation of a Catafalque, surmoun