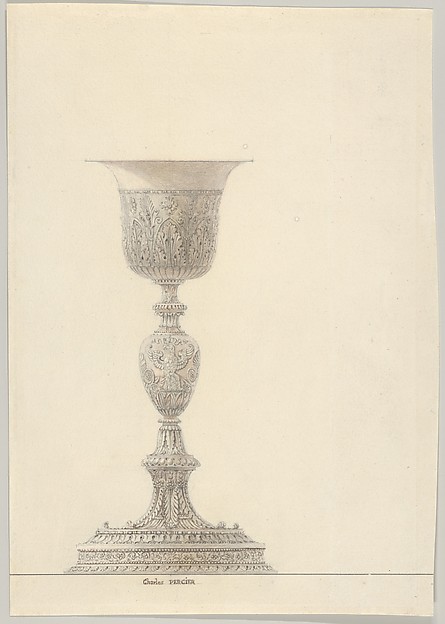
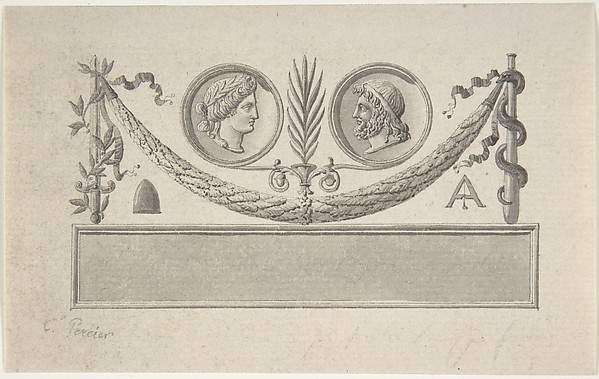
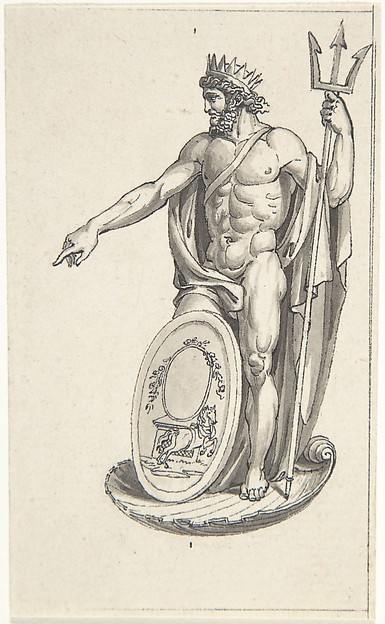
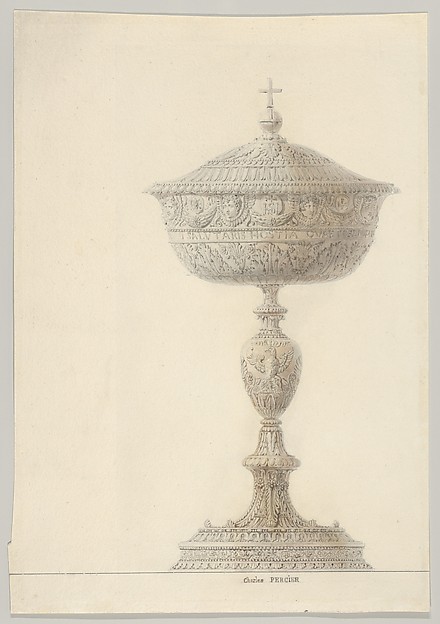
In the collection of The Metropolitan Museum of Art, New York — check current display status with the museum.
Be the first to share your thoughts.
Sign in to join the discussion.
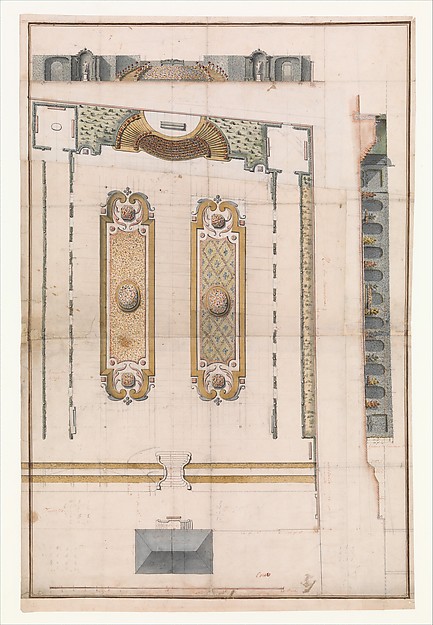 Anonymous, French, 18th century — Design for the Garden of a
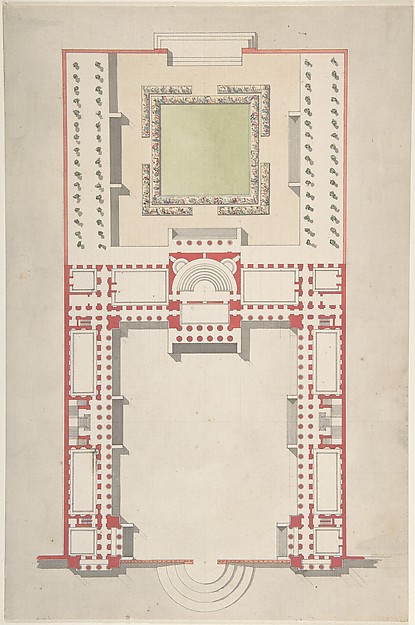 Jean Jacques Huvé|Paul Guillaume Lemoine — Architectural Gro
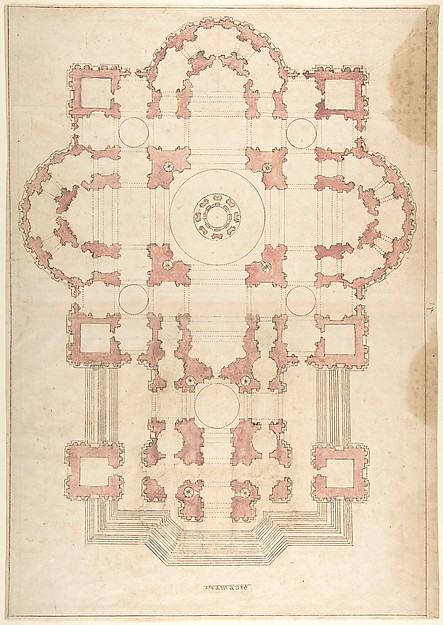 Anonymous, Italian, 16th to 17th century — Bramante's Plan f
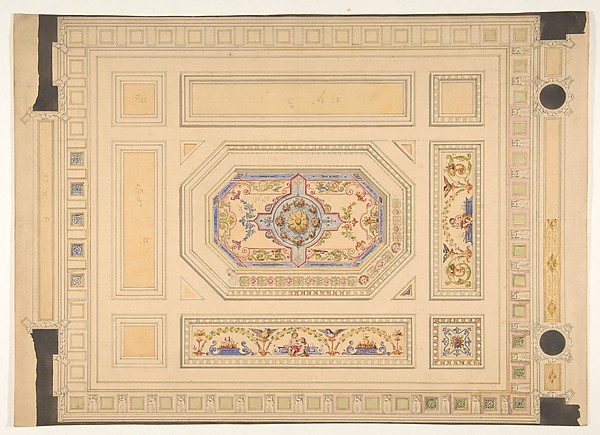 Jules-Edmond-Charles Lachaise|Eugène-Pierre Gourdet — Design
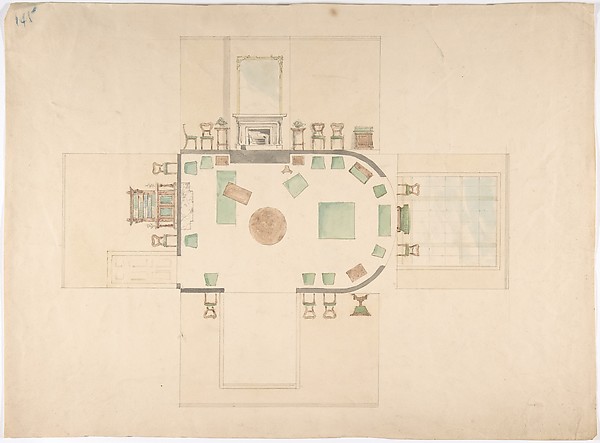 Anonymous, British, 19th century — Plan and Elevations of a
 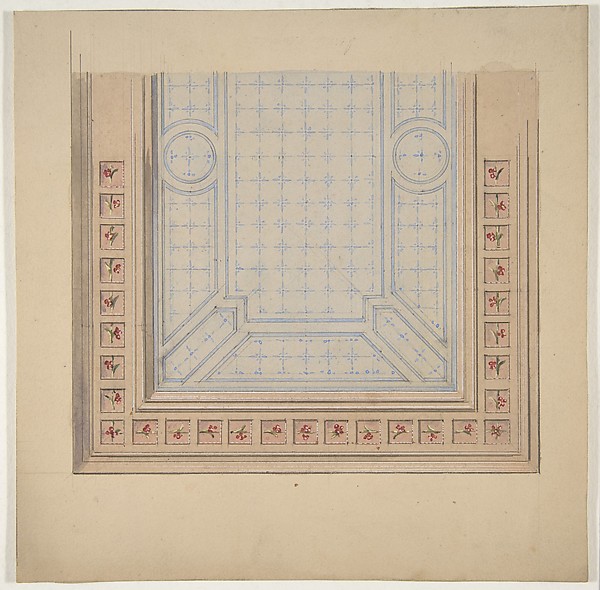 Jules-Edmond-Charles Lachaise|Eugène-Pierre Gourdet — Partia
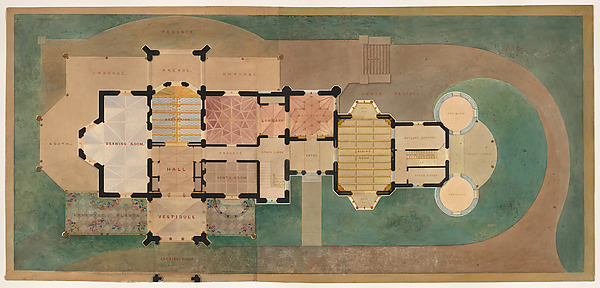 Alexander Jackson Davis — Lyndhurst for George Merritt, Tarr
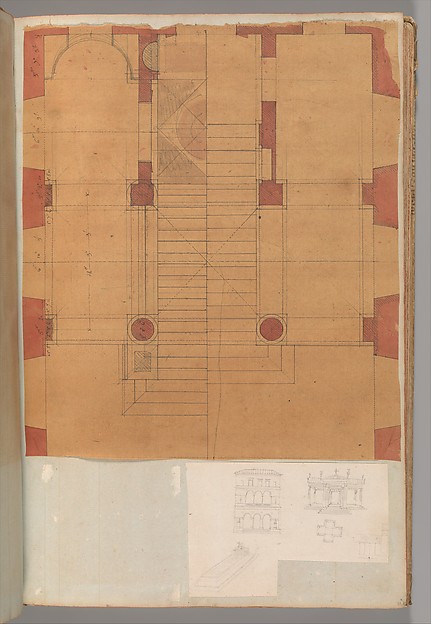 Charles Percier|Pierre François Léonard Fontaine — Page from
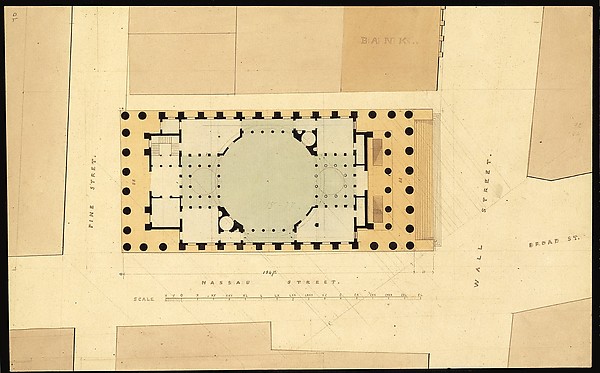 Ithiel Town|Alexander Jackson Davis — Plan of U. S. Custom H
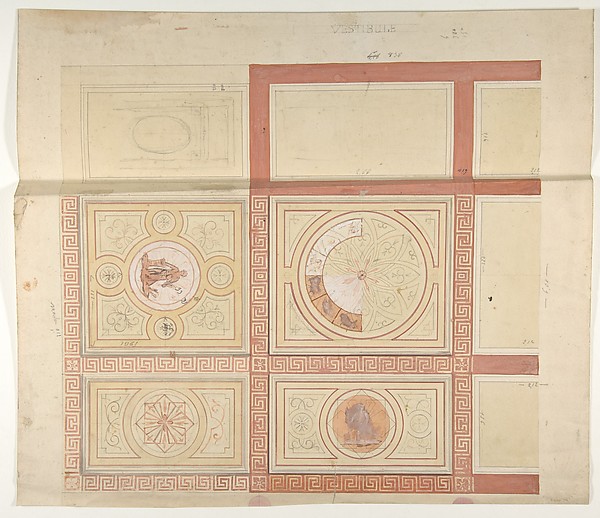 Jules-Edmond-Charles Lachaise|Eugène-Pierre Gourdet — Design
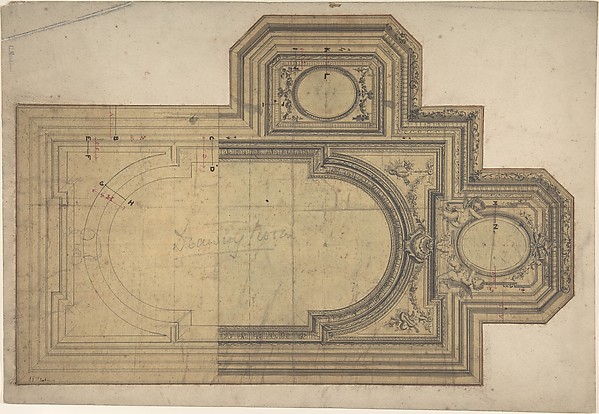 Charles Monblond — Designs for Ceiling
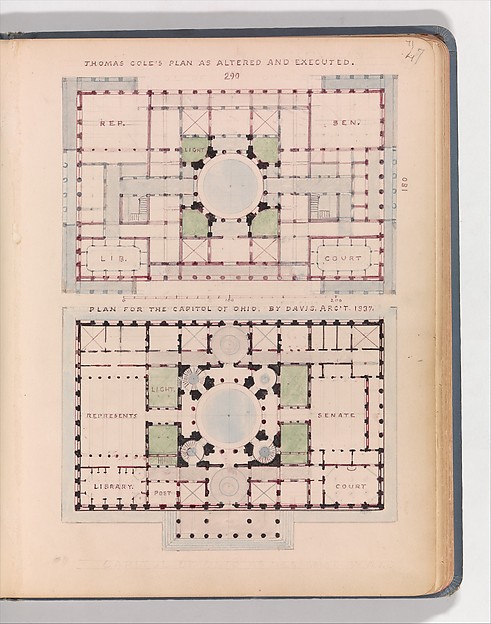 Alexander Jackson Davis — Thomas Cole's Plan as Altered and