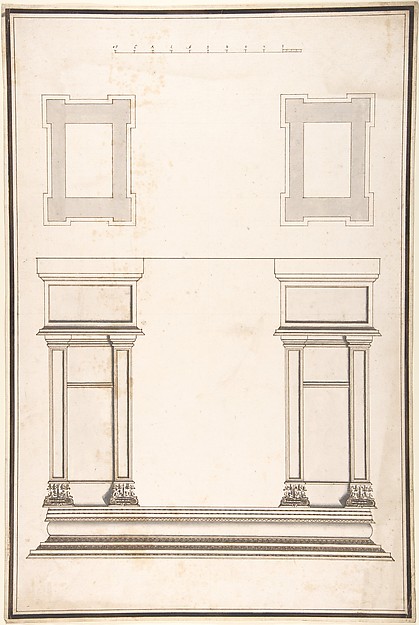
In the collection of The Metropolitan Museum of Art, New York — check current display status with the museum.
Be the first to share your thoughts.
Sign in to join the discussion.
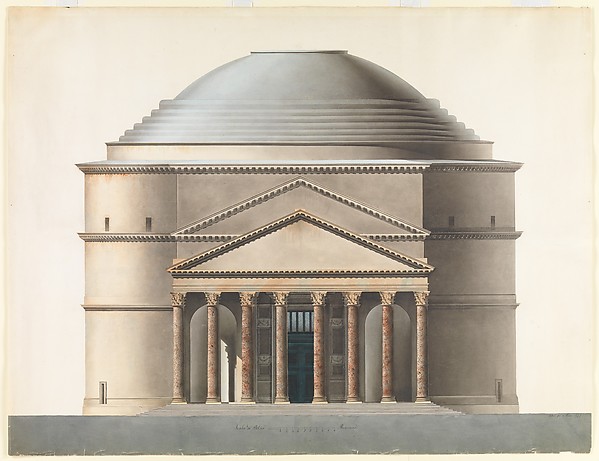 Ahlsned — Architectural Project based on the Pantheon
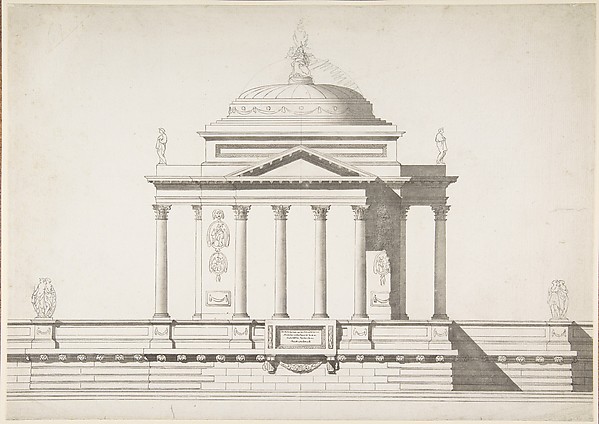 Anonymous, French, 18th century — Elevation of a Domed Corin
 Alexander Jackson Davis|Ithiel Town — Church of the French P
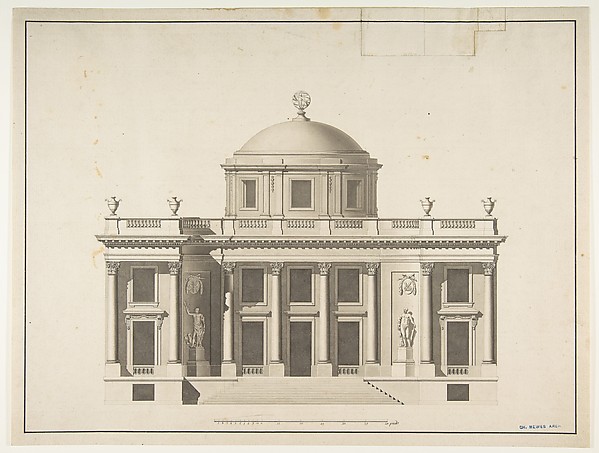 Anonymous, French, 18th century — Project for a Domed Buildi
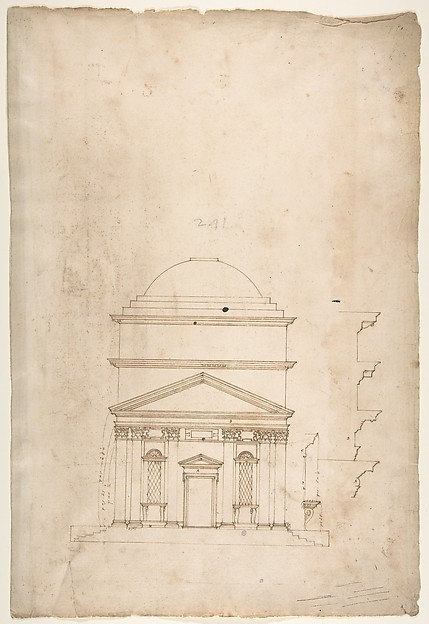 Anonymous, French, 16th century — S. Andrea via Flaminia, el
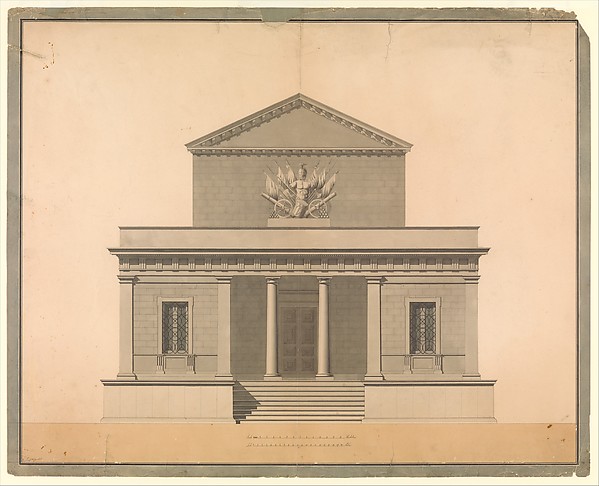 C. Pompetti — Design for the Façade of an Arsenal
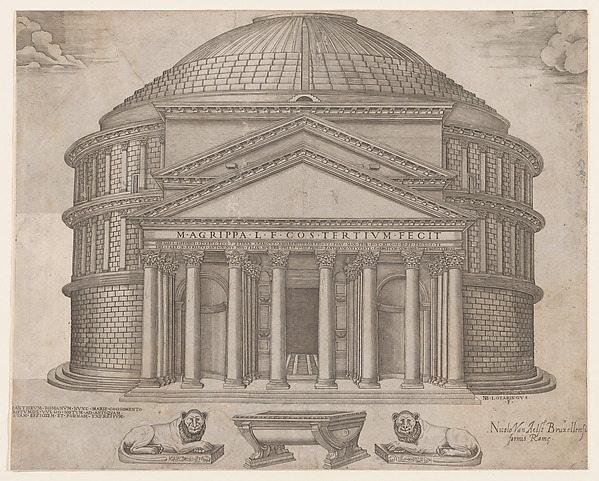 Anonymous|Nicolas Beatrizet|Nicolaus van Aelst — Speculum Ro
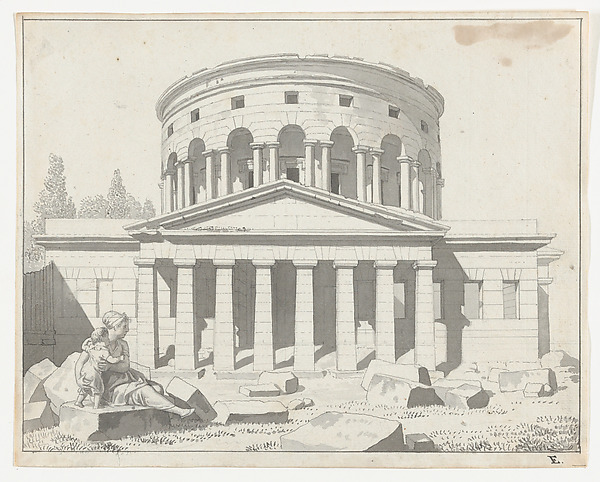 Christoffer Wilhelm Eckersberg — View of the Barrière de la
 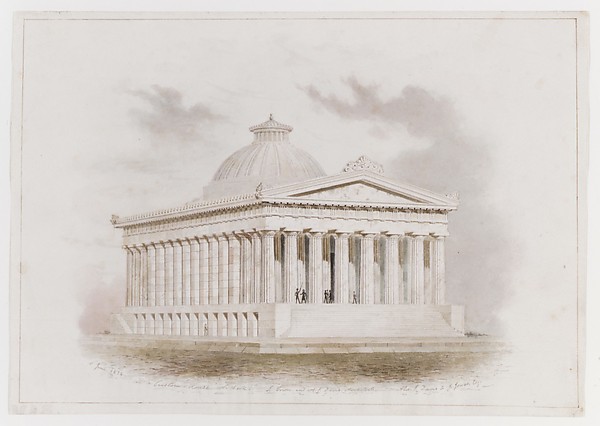 Ithiel Town|Alexander Jackson Davis — U. S. Custom House, Ne
 Giacomo Quarenghi — North Elevation and Ground Plan of the A
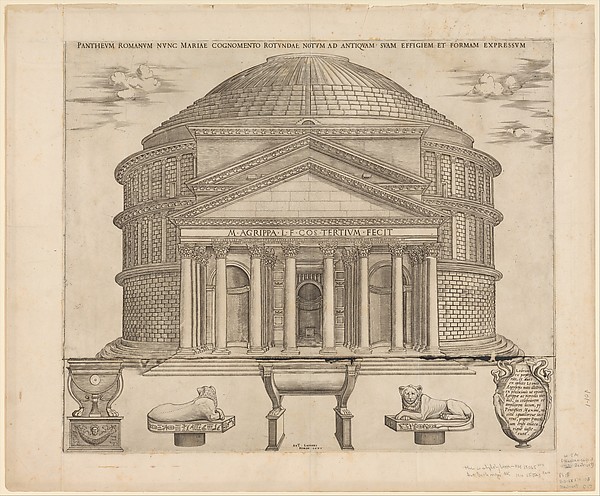 Nicolaus van Aelst|Nicolas Beatrizet — Speculum Romanae Magn
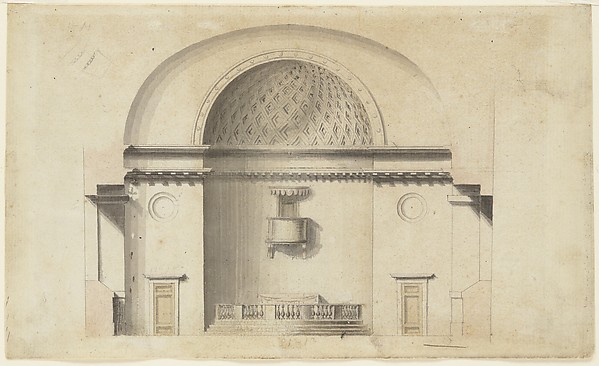 Anonymous, Swedish, 19th century — Cross-section of a chapel