More like this
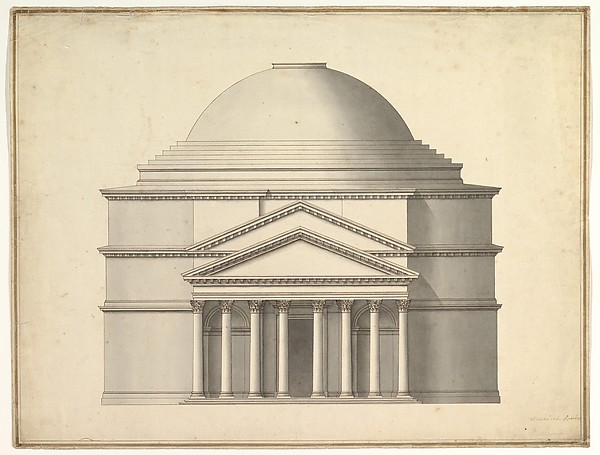 Antonio Maria Visentini — Facade of a Rotunda
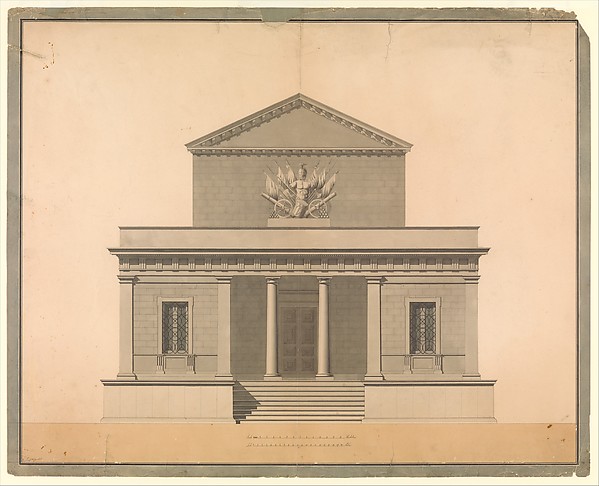 C. Pompetti — Design for the Façade of an Arsenal
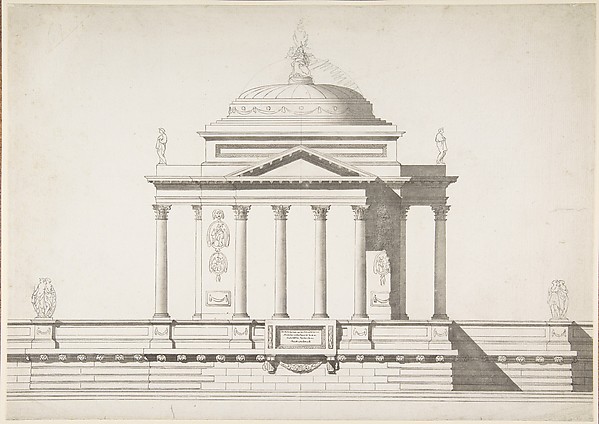 Anonymous, French, 18th century — Elevation of a Domed Corin
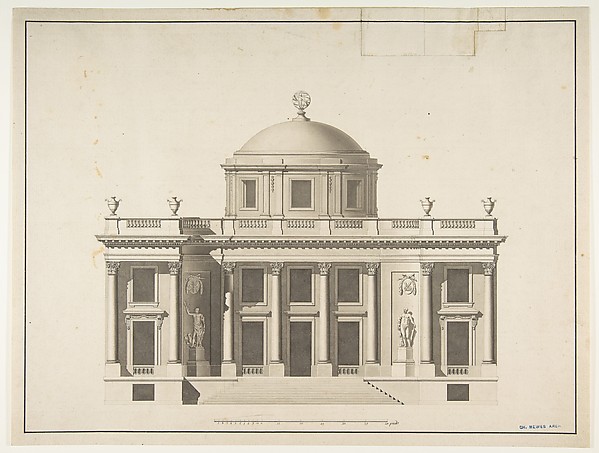 Anonymous, French, 18th century — Project for a Domed Buildi
 Alexander Jackson Davis|Ithiel Town — Church of the French P
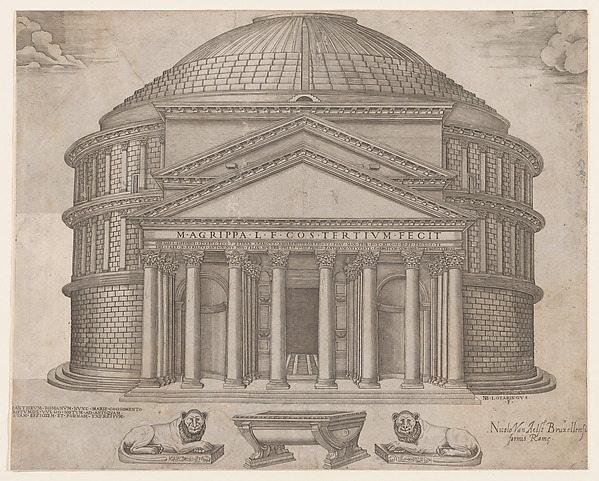 Anonymous|Nicolas Beatrizet|Nicolaus van Aelst — Speculum Ro
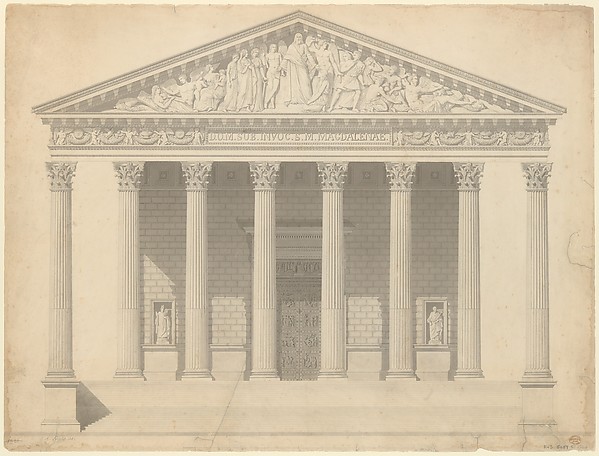 Jean-Arnould Léveil — Façade of the Madeleine, Paris
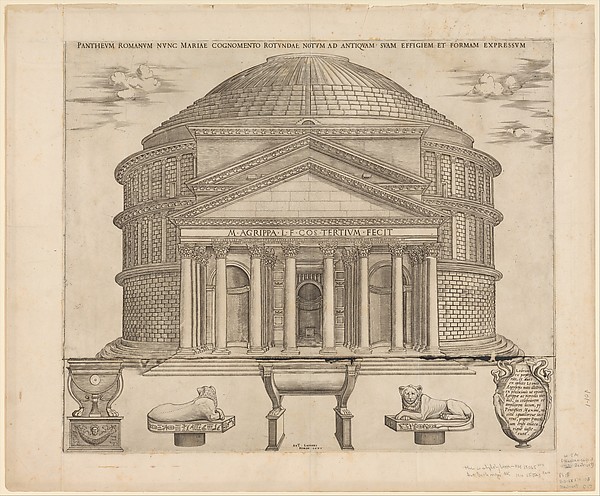 Nicolaus van Aelst|Nicolas Beatrizet — Speculum Romanae Magn
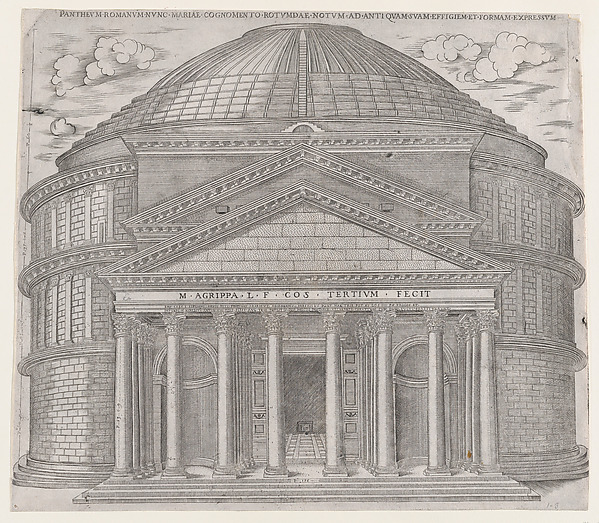 Anonymous|Nicolas Beatrizet — Speculum Romanae Magnificentia
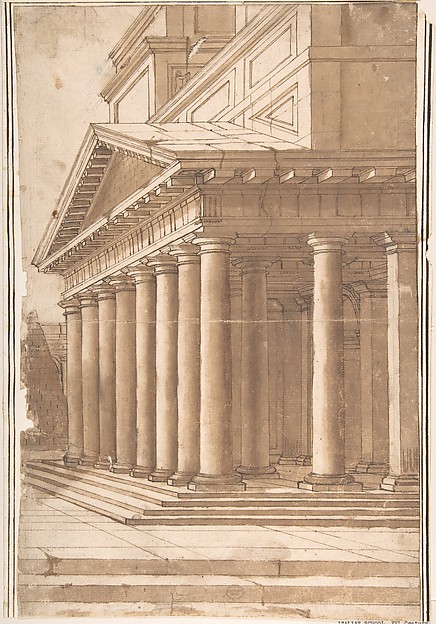 Anonymous, Italian, 16th century — Portico
.jpg) Anonymous, French, 18th century — Design for a Neo-Classical
Anonymous, French, 18th century — Design for a Neo-Classical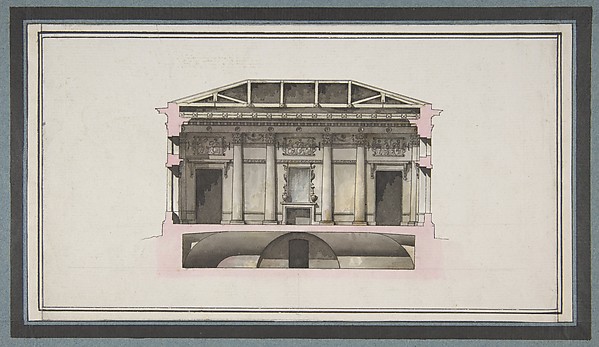 Giacomo Quarenghi — Project for the Alexander Palace, Tsarsk