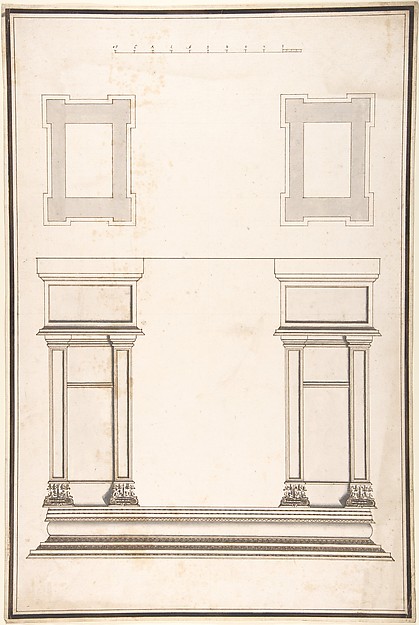
In the collection of The Metropolitan Museum of Art, New York — check current display status with the museum.
Be the first to share your thoughts.
Sign in to join the discussion.
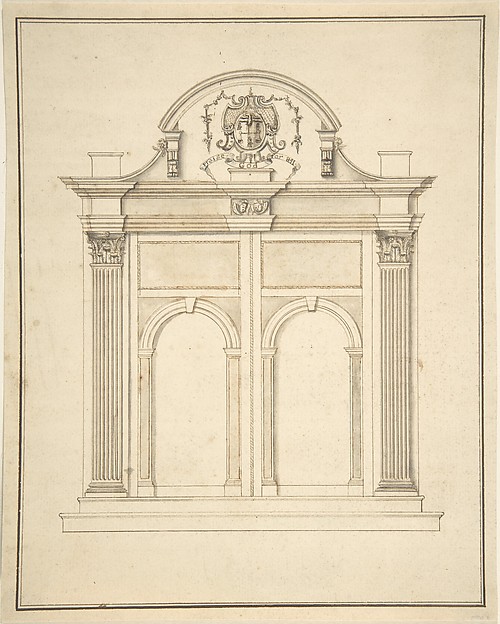 Anonymous, British, 17th century — Design for a doorway for
 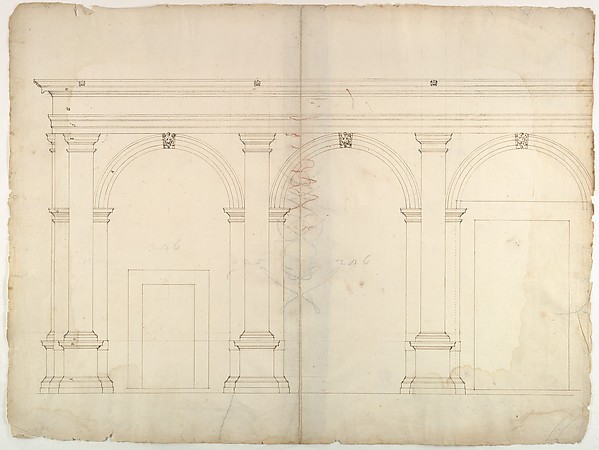 Anonymous, French, 16th century — S. Maria in Domnica, porti
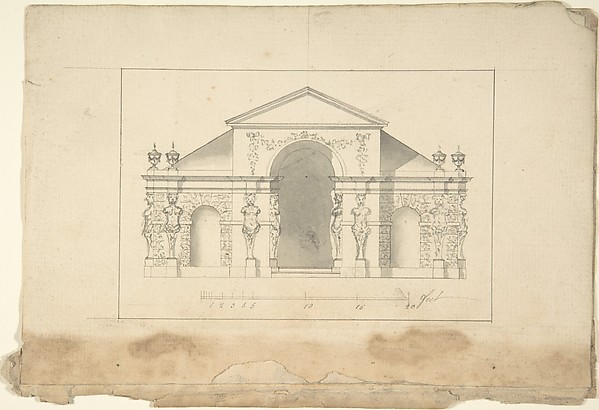 Robert Morris — Elevation of Garden Pavilion
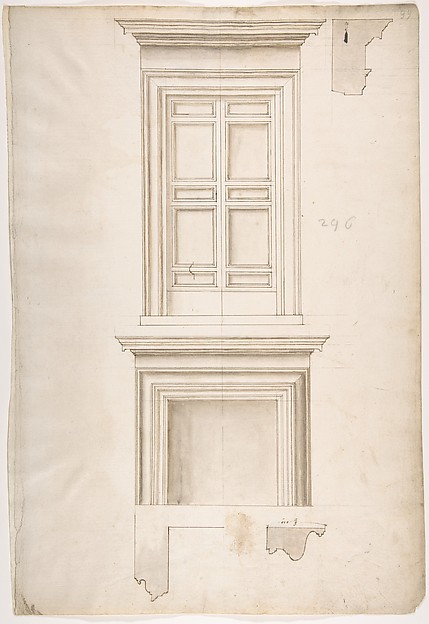 Anonymous, French, 16th century — Unidentified, portal, elev
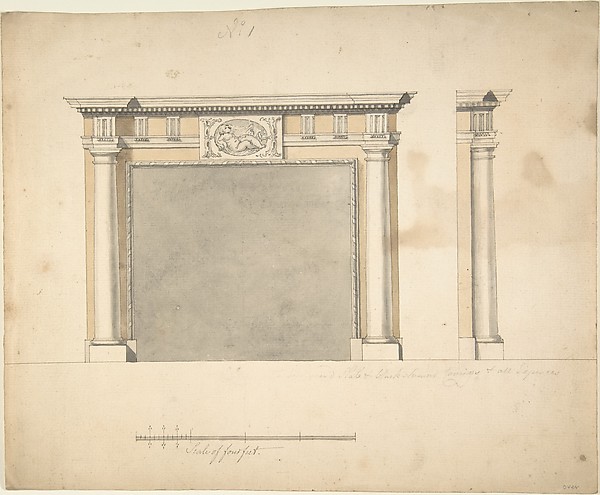 Sir William Chambers — Designs for a Chimney-piece for Richa
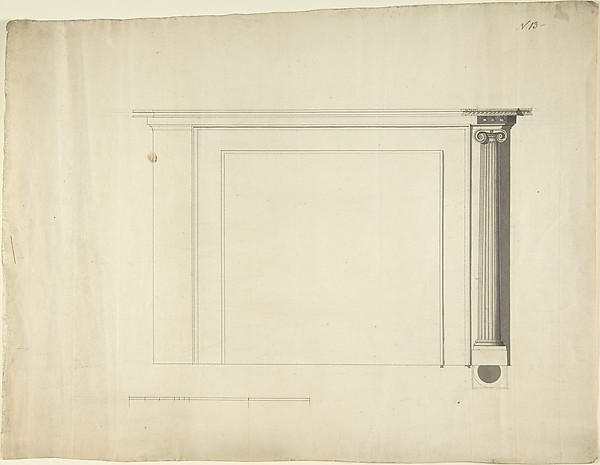 Sir William Chambers — Design for a Chimneypiece
 Anonymous, French, 18th century — Section of a Ballroom: Thr
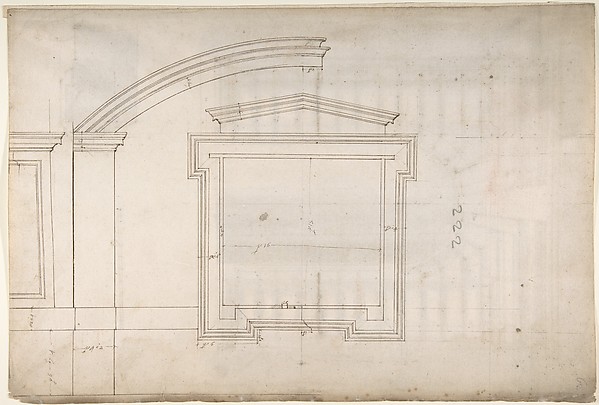 Etienne DuPérac|Anonymous, French, 16th century — St. Peter'
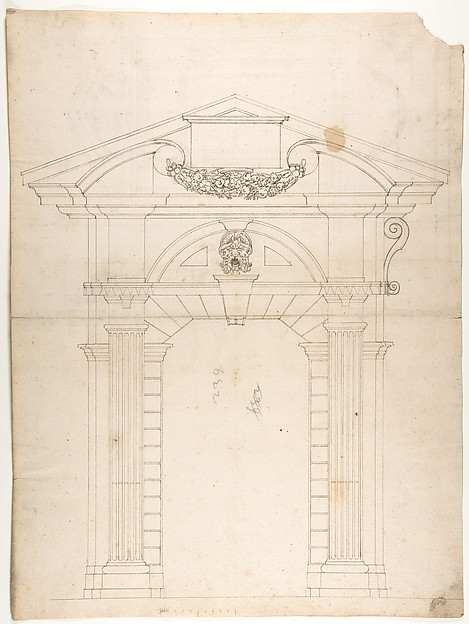 Anonymous, French, 16th century — Porta Pia, elevation (rect
 Giovanni Battista Galliani — Plan and Elevation of an Entran
 Anonymous, French, 16th century — S. Andrea via Flaminia, pl
 James Stuart — Design for a Fireplace with Frontal and Profi