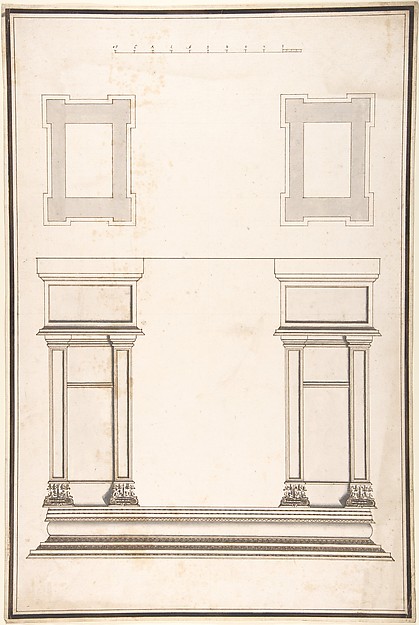
In the collection of The Metropolitan Museum of Art, New York — check current display status with the museum.
Be the first to share your thoughts.
Sign in to join the discussion.
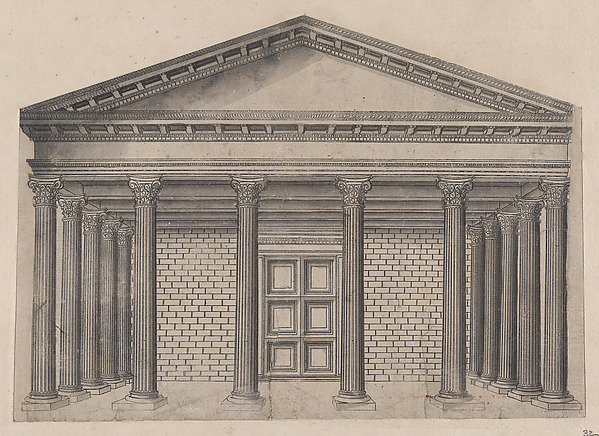 Anonymous — Speculum Romanae Magnificentiae: Maison antique

 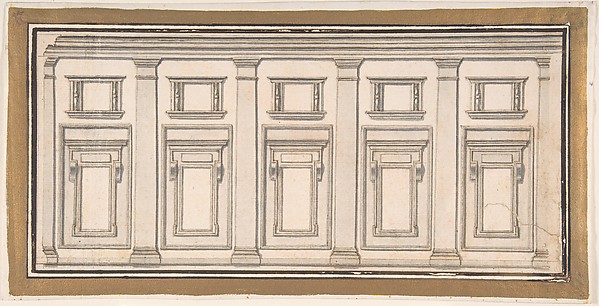 Anonymous, Italian, 17th century — Design for a Wall Elevati
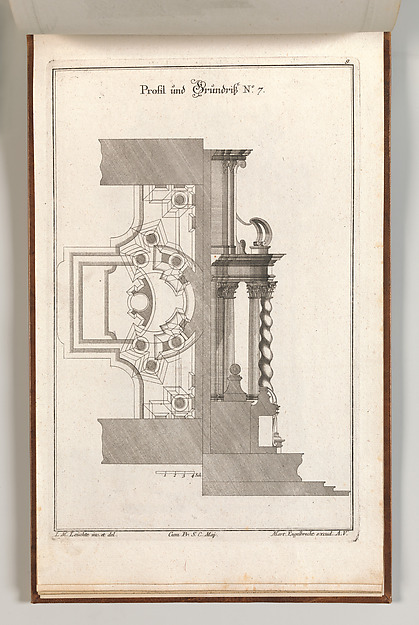 Johann Michael Leüchte|Martin Engelbrecht — Floorplan and Si
 Anonymous, French, 18th century — Section of a Ballroom: Thr
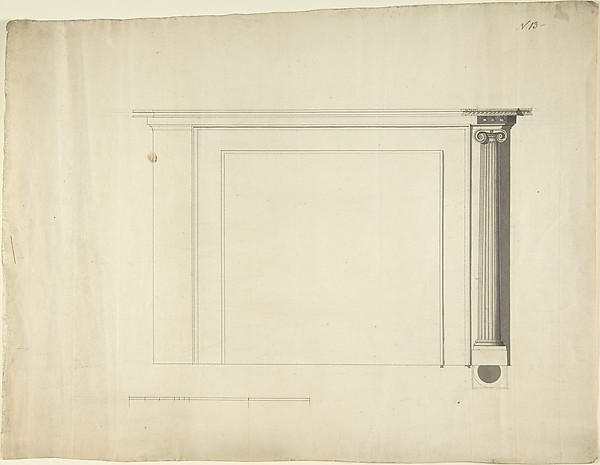 Sir William Chambers — Design for a Chimneypiece
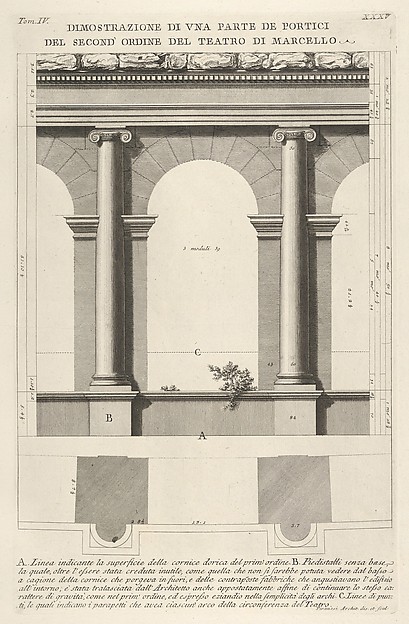 Giovanni Battista Piranesi — Elevation and plan of the secon
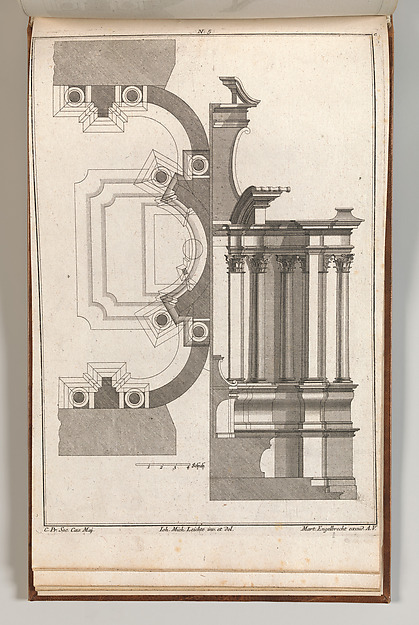 Johann Michael Leüchte|Martin Engelbrecht — Floorplan and Si
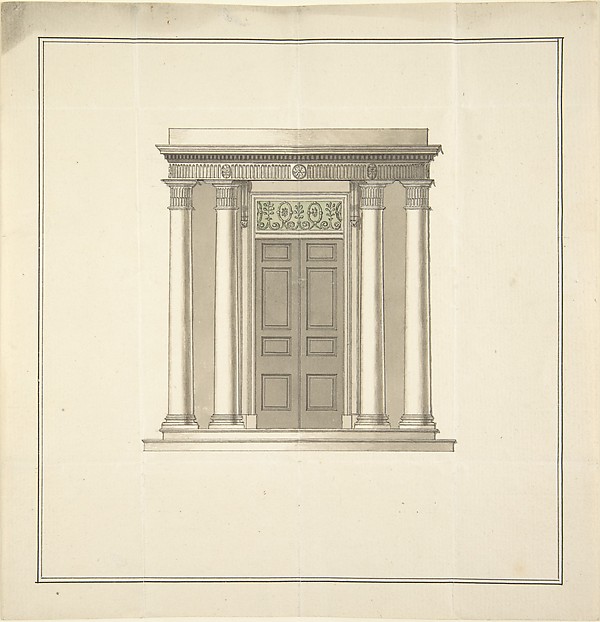 Anonymous, British, 18th century — Design for a Doorway with
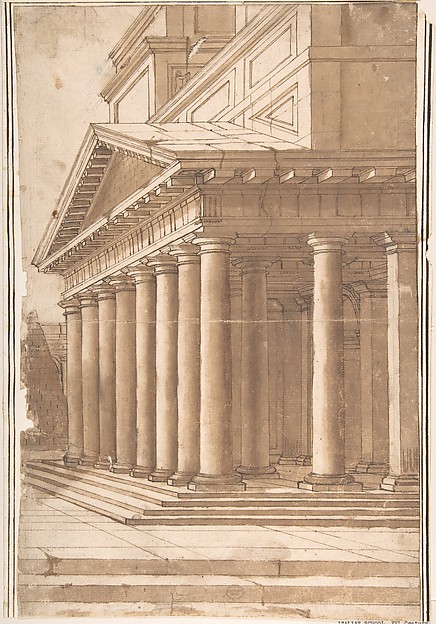 Anonymous, Italian, 16th century — Portico
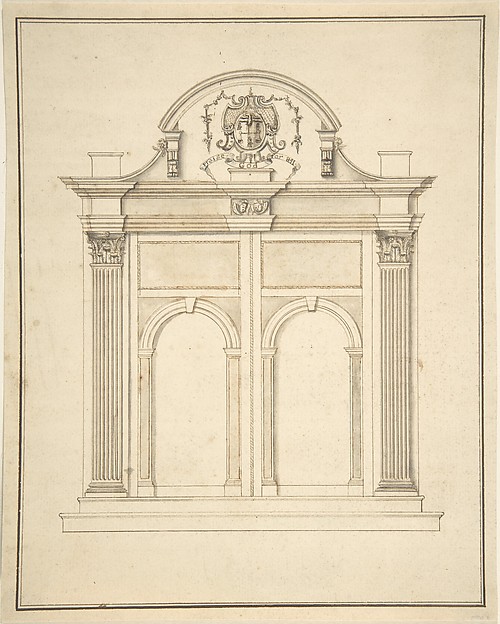 Anonymous, British, 17th century — Design for a doorway for
 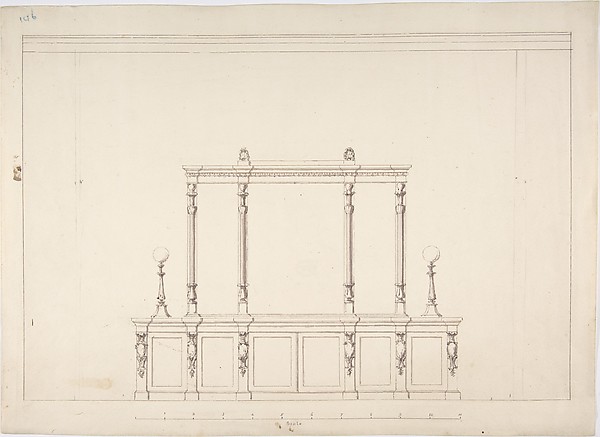 Anonymous, British, 19th century — Design for a Cabinet with
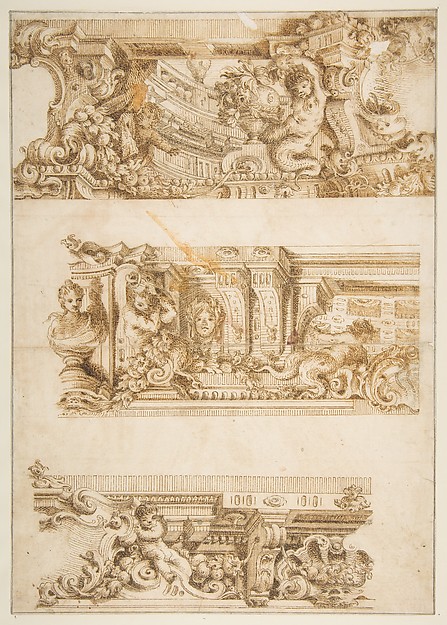
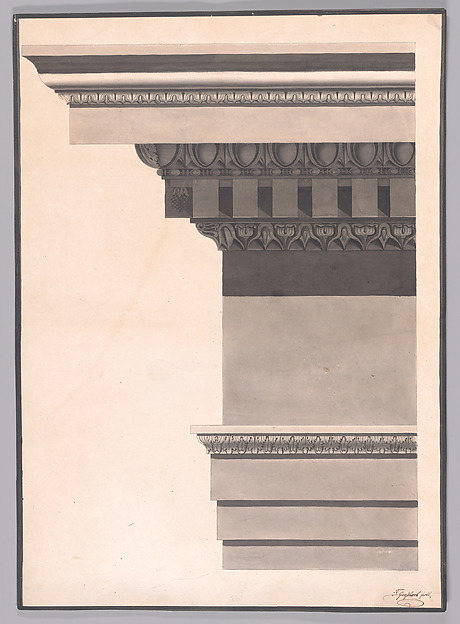 F. or T. Grossbach — Architectural Study of Classical Entabl