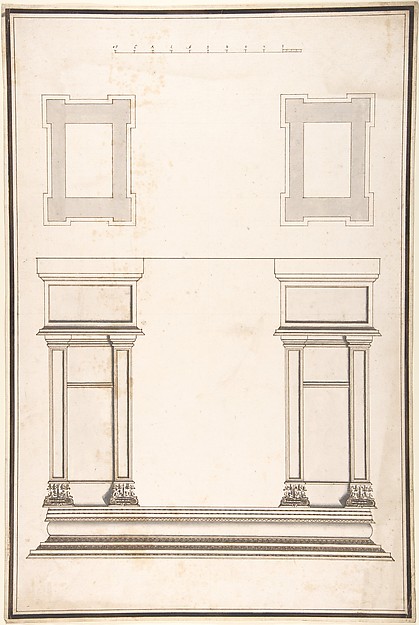
In the collection of The Metropolitan Museum of Art, New York — check current display status with the museum.
Be the first to share your thoughts.
Sign in to join the discussion.
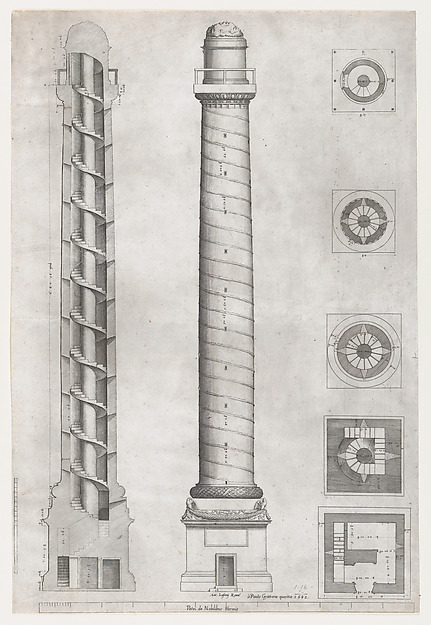 Paolo Graziani|Pietro de' Nobili|Antonio Lafreri|Anonymous —
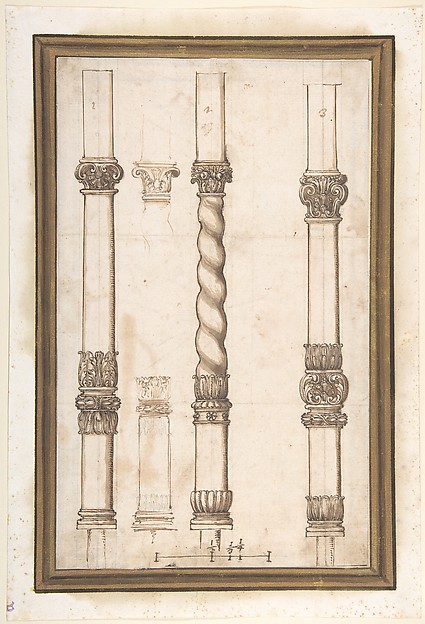 Anonymous, Italian, Bolognese 18th century artist — Four Des
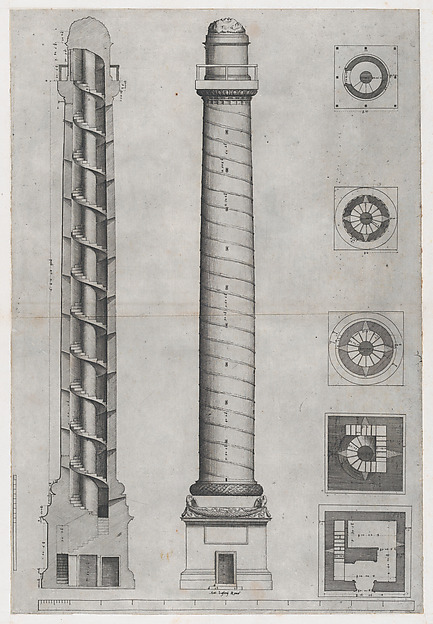 Anonymous, Italian, 16th century|Antonio Lafreri|Antonio da
 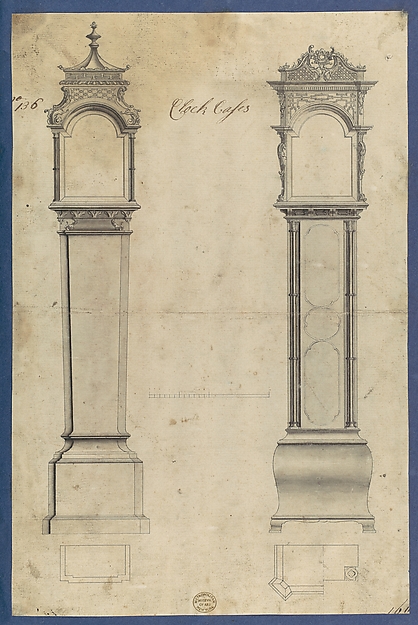 Thomas Chippendale — Clock Cases, in Chippendale Drawings, V
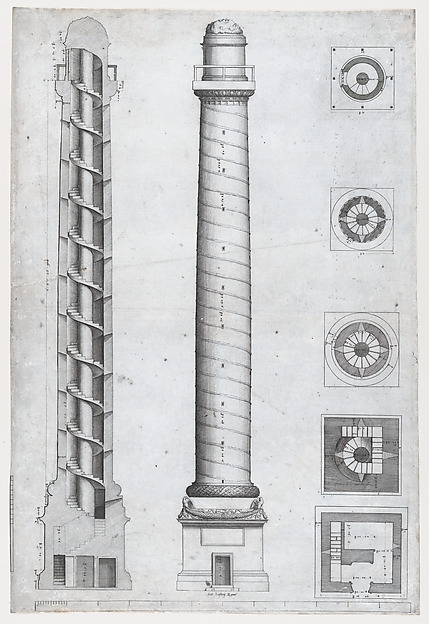 Anonymous|Antonio Lafreri — Trajan's Column
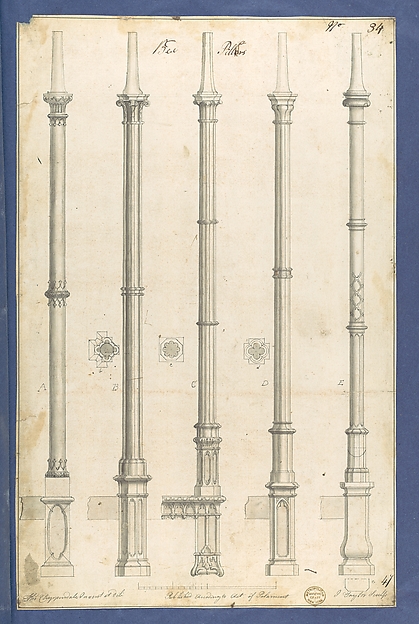 Thomas Chippendale — Bed Pillars, in Chippendale Drawings, V
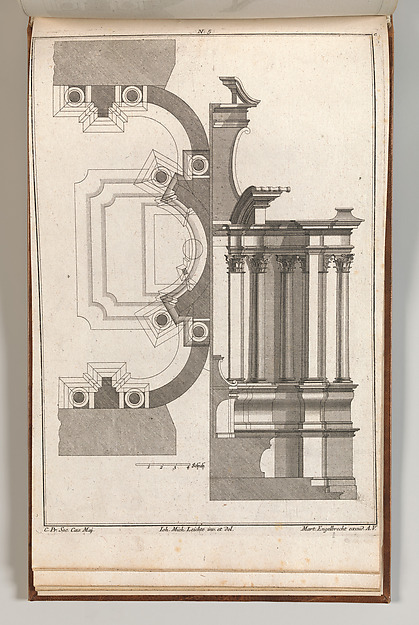 Johann Michael Leüchte|Martin Engelbrecht — Floorplan and Si
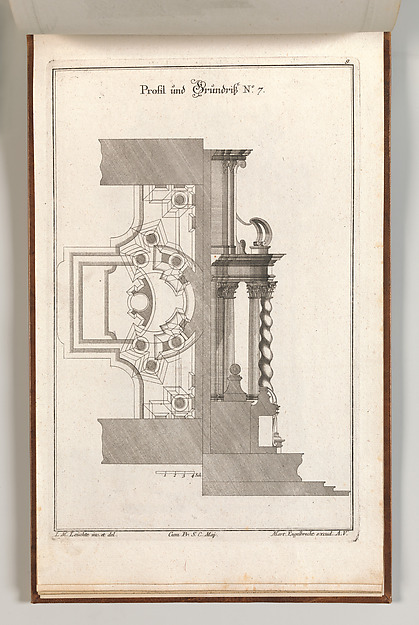 Johann Michael Leüchte|Martin Engelbrecht — Floorplan and Si
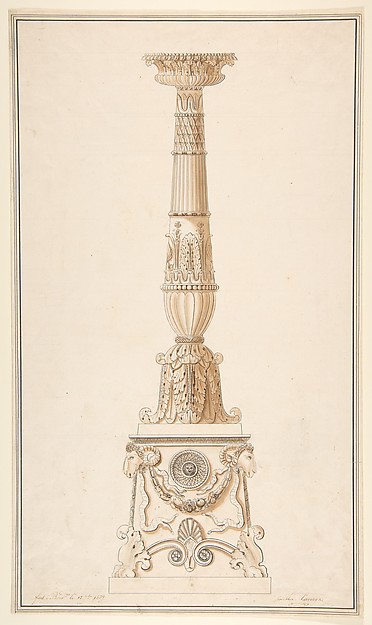 Adolph-Jean LaVergne — Design for a candlestick
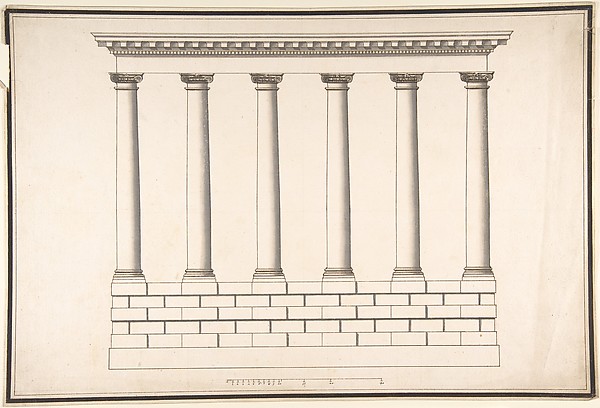
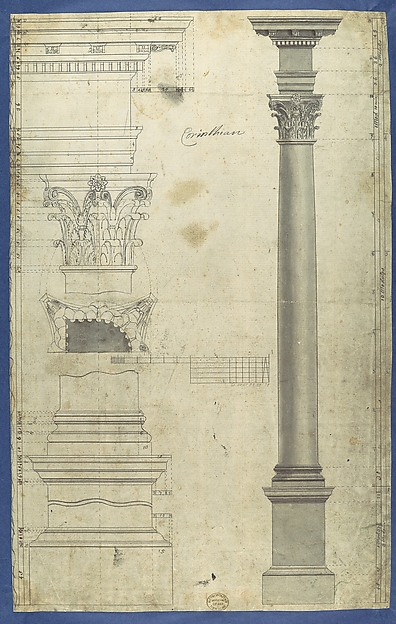 Thomas Chippendale — The General Proportions of the Corinthi
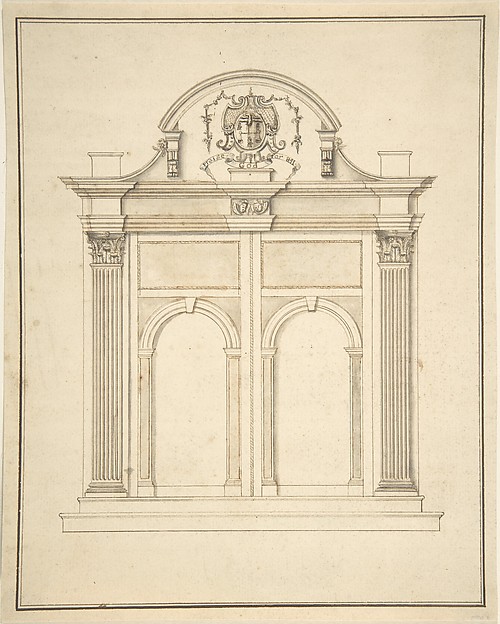 Anonymous, British, 17th century — Design for a doorway for
 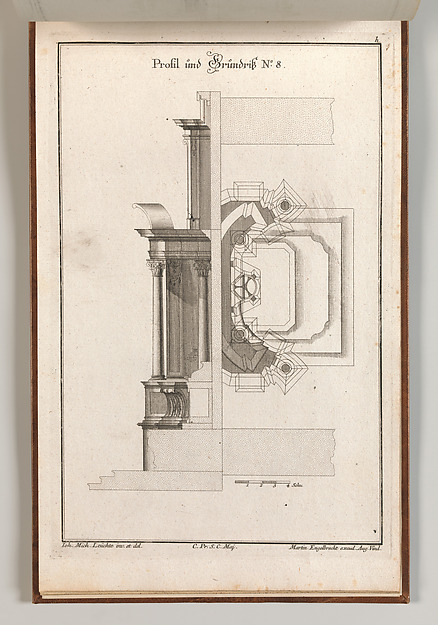 Martin Engelbrecht|Johann Michael Leüchte — Floorplan and Si