In the collection of The Metropolitan Museum of Art, New York — check current display status with the museum.
Be the first to share your thoughts.
Sign in to join the discussion.
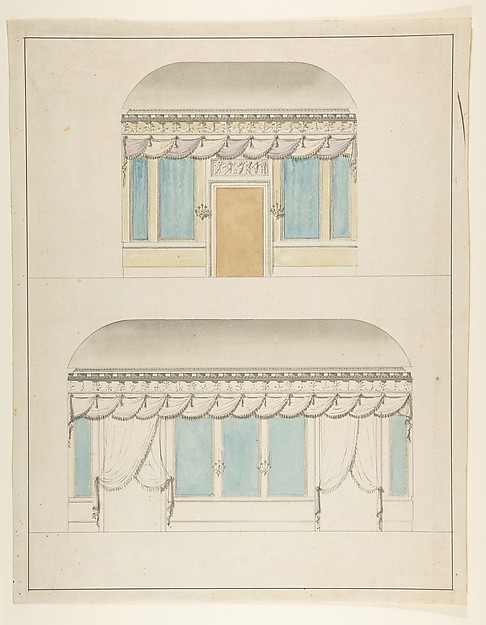 Anonymous, French, 19th century — Room elevations
 Anonymous, British, 18th century — Room Design Showing Plan
  William Kent|Isaac Ware|Robert Walpole, 1st Earl of Orford —
 Anonymous, French, 18th century — Section of a Ballroom: Thr
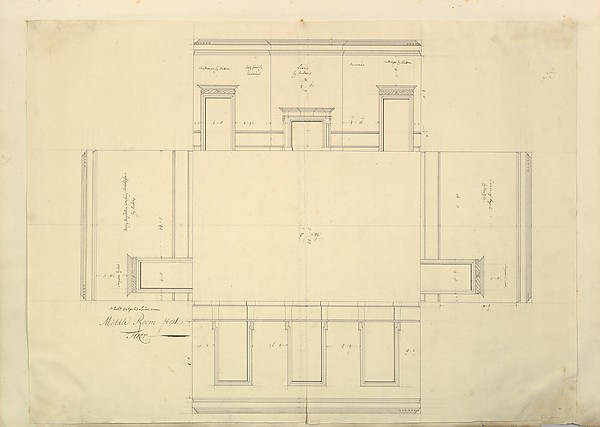 Isaac Ware|William Kent|Robert Walpole, 1st Earl of Orford —
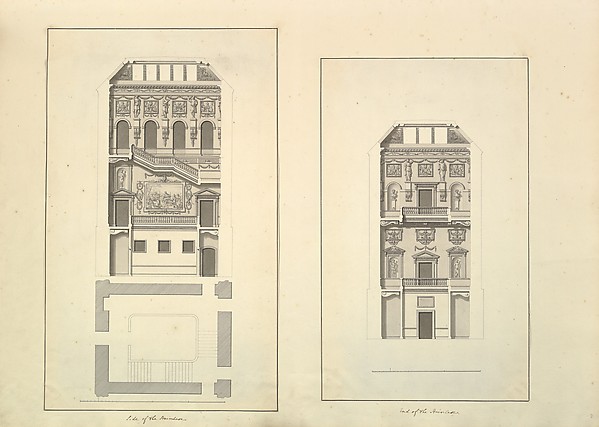 Isaac Ware — Leaf from Aedes Walpolianae mounted with two dr
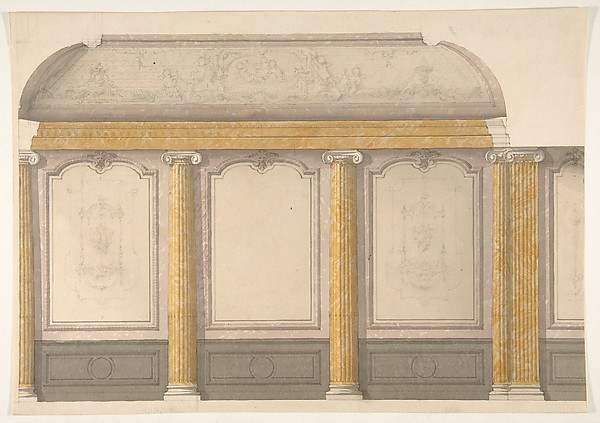 Jules-Edmond-Charles Lachaise|Eugène-Pierre Gourdet — Design
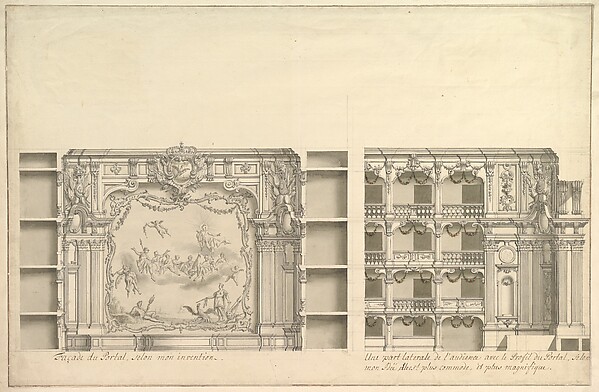 Giuseppe Galli Bibiena — Elevation of Proscenium According t
 Donato Giuseppe Frisoni — Design for the Salon of the Pleasu
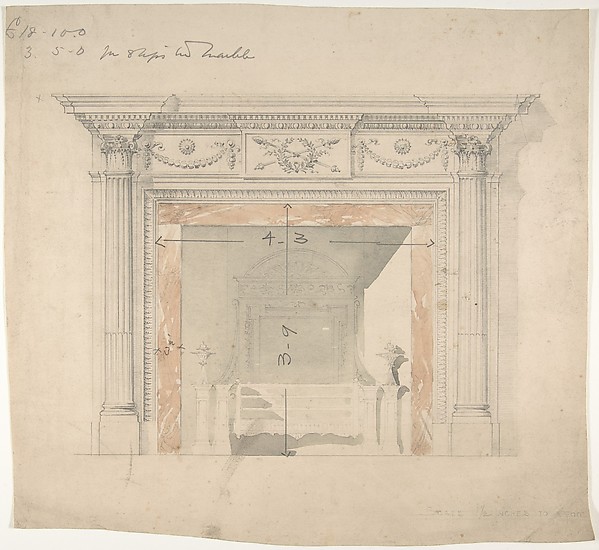 Anonymous, British, late 18th–early 19th century — Design fo
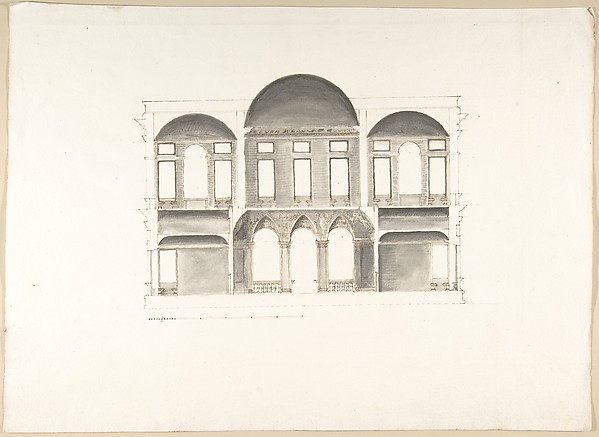 Pietro Paolo Coccetti (Cocchetti) — Section of a Palace (Pro
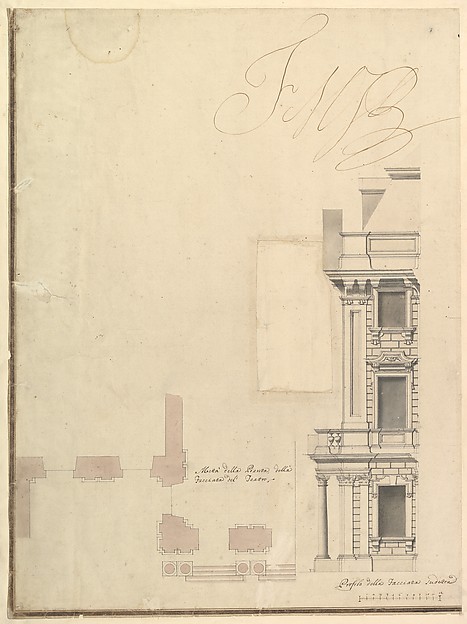 Giuseppe Galli Bibiena — Views of a Theater (Bayreuth): Prof