Giuseppe Galli Bibiena

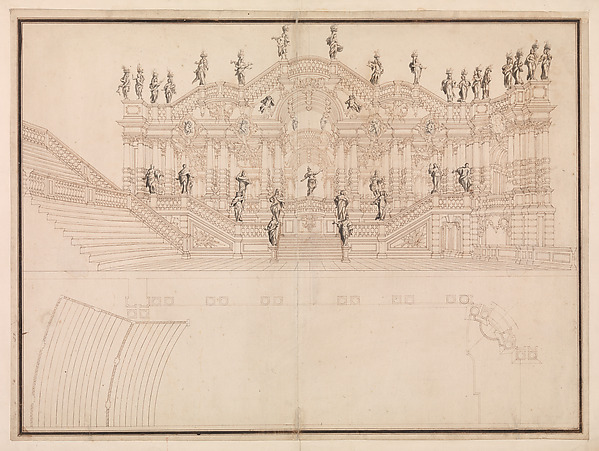

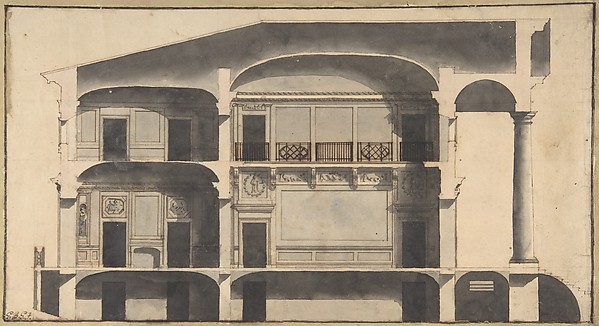
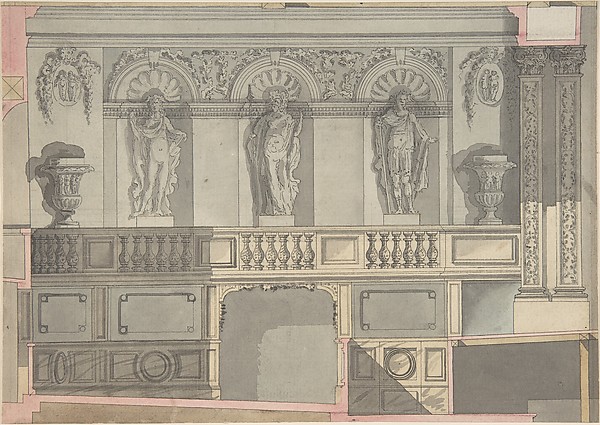
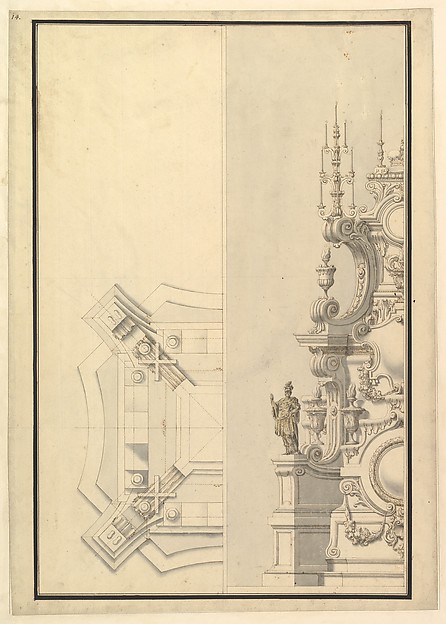
Elevation of Proscenium According to New Design and Lateral View of Boxes

ca. 1750
Pen, gray ink and wash with colorful garlands on boxes
40 × 61.3 cm (15.7 × 24.1 in)

SEE IT IN PERSON

Not currently on view

In the collection of The Metropolitan Museum of Art, New York · as of July 2026

View at metmuseum.orgPlan a visit ↗

Discussion

Be the first to share your thoughts.

Sign in to join the discussion.

Community guidelines

More by Giuseppe Galli Bibiena
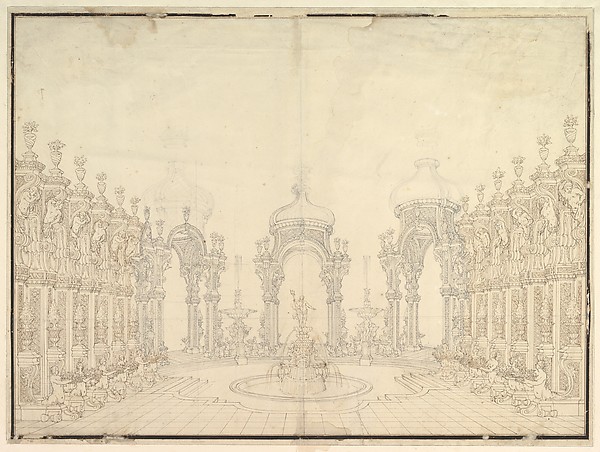

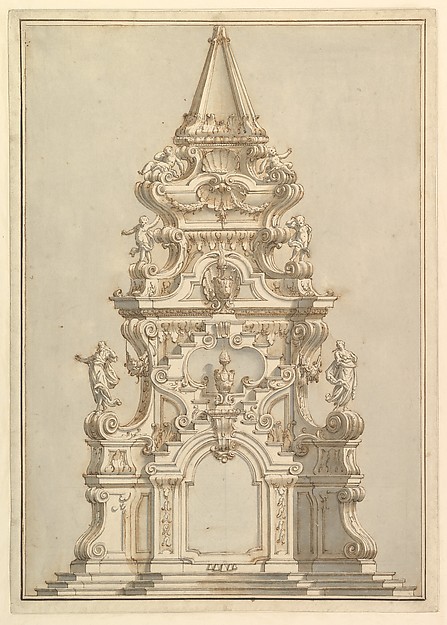
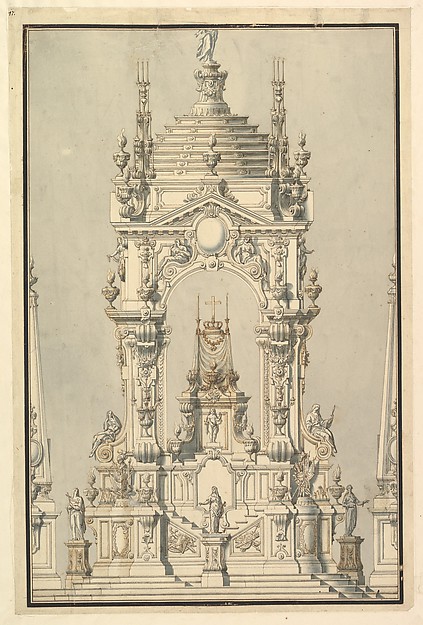
Design for Stage Set: Centralized Villa with Cupola ("Villa rotunda" Style) and Colonnaded Wings.Design for Stage Set: Centralized Villa with Cupola ("Villa Designs for Stage Set: Three Pavillions in Background with "Oriental" (Ogival) Cupolas with Two Small Fountains between Them. in Foreground, a large Fountain with Dolphins Surmounted by Neptune.Designs for Stage Set: Three Pavillions in Background with "Elevation and Section for a Catafalque for the Dauphin of France, d. 1711Elevation and Section for a Catafalque for the Dauphin of FrMonumental Vaulted Hall with StaircaseMonumental Vaulted Hall with StaircaseDesign for a Stage Set: Longitudinal Section and Plan of amphitheater and StageDesign for a Stage Set: Longitudinal Section and Plan of ampElevation for a Catafalque Surmounted by Squat Obelisk, Decorated with Statues of Putti and Female FiguresElevation for a Catafalque Surmounted by Squat Obelisk, DecoElevation of a Catafalque with royal Crown and Order of the Golden Fleece, for a Duke of Lorraine, probably Leopold (d. 1729)Elevation of a Catafalque with royal Crown and Order of the Half Ground Plan and Half Elevation of a Catafalque, surmounted by a royal CrownHalf Ground Plan and Half Elevation of a Catafalque, surmoun

More like this

Room Design Showing Plan and Three Wall ElevationsAnonymous, British, 18th century — Room Design Showing Plan Elevation of a dining room with a carved buffet and window draperiesJules-Edmond-Charles Lachaise|Eugène-Pierre Gourdet — ElevatPlan and Elevation of the Capuchin Tabernacle of LunevilleAdrian La Touvenot — Plan and Elevation of the Capuchin TabeDesign for the Elevation of a Wall InteriorAnonymous, Italian, Piedmontese, 18th century — Design for tTwo Alternate Designs for the Vault of a Chapel with the instruments of the PassionAnonymous, Italian, Piedmontese, 18th century — Two AlternatDesign for an Attic Window and an Interior, with the Frame of the Ceiling ShownAnonymous, Italian, Piedmontese, 18th century — Design for aDining Room at Kirtlington Park, OxfordshireJohn Sanderson — Dining Room at Kirtlington Park, OxfordshirWall Decorated with Musical and Military Trophies and Three WindowsAnonymous, British, 18th century — Wall Decorated with MusicDesign for the Dining Room at Kirtlington Park, OxfordshireJohn Sanderson — Design for the Dining Room at Kirtlington PSection of a House with Portico Seen at Right.Giovanni Battista Galliani — Section of a House with PorticoDesign for a Court TheatreAnonymous, French, 18th century — Design for a Court TheatreDesign for a "Grande Galerie"Jean Charles Delafosse — Design for a "Grande Galerie"