Anonymous, Italian, Piedmontese, 18th century

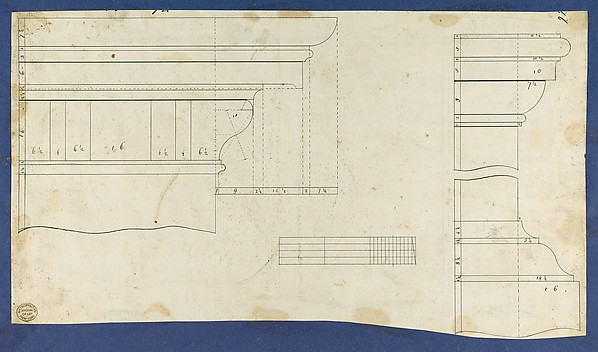
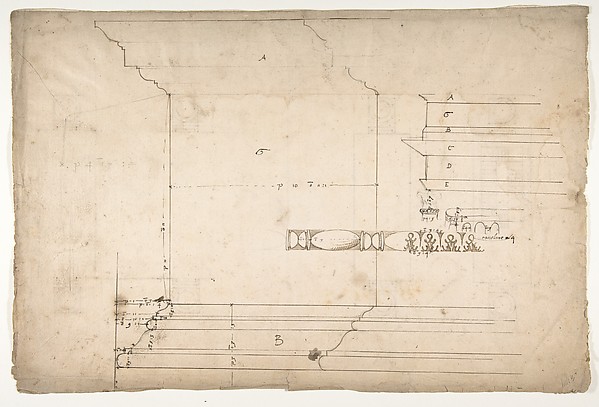
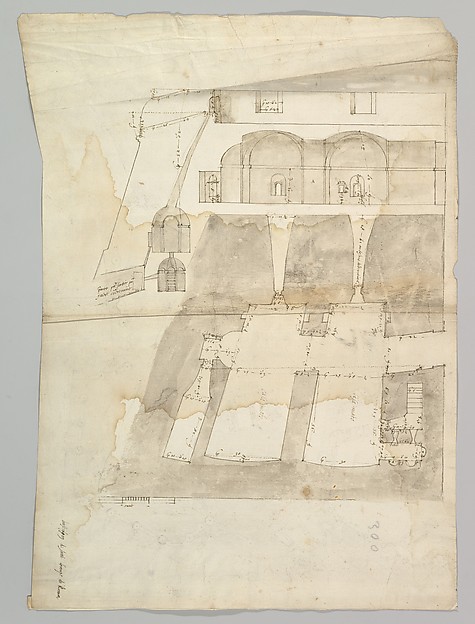
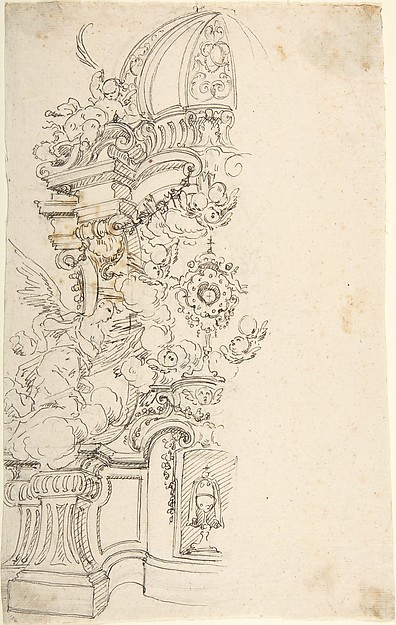
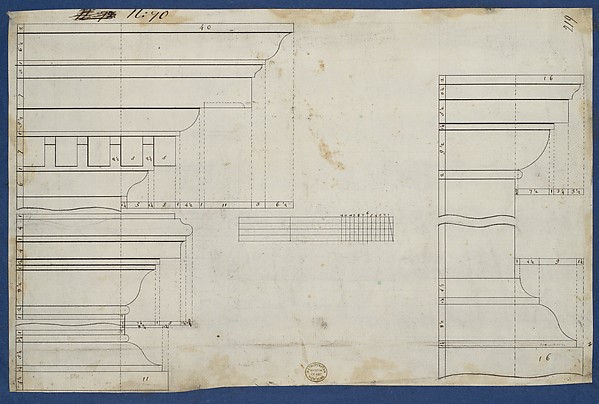
Blown-up Detail of Design in Elevation for Colonnade in the Doric or Tuscan Order (recto); Blown-up Detail of Column on Podium in Elevation

18th century
Pen and brown ink over leadpoint; constructed with ruler or compass
42.2 × 28.7 cm (16.6 × 11.3 in)

SEE IT IN PERSON

Not currently on view

In the collection of The Metropolitan Museum of Art, New York · as of July 2026

View at metmuseum.orgPlan a visit ↗

Discussion

Be the first to share your thoughts.

Sign in to join the discussion.

Community guidelines

More by Anonymous, Italian, Piedmontese, 18th century
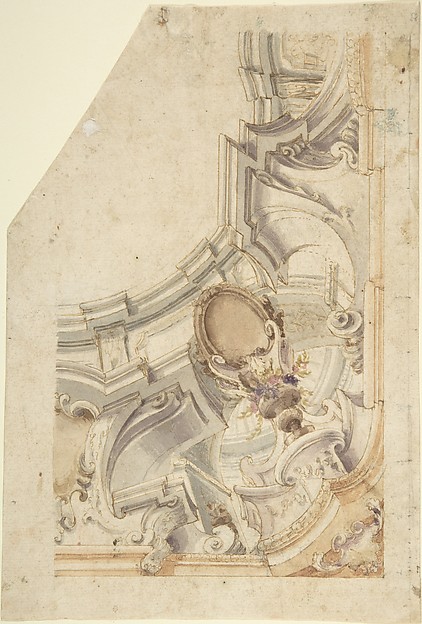
Design for the Corner of a CoveDesign for the Corner of a CoveDesign for Corner of Painting Ceiling with architectural perspectiveDesign for Corner of Painting Ceiling with architectural perTwo  Alternate Elevations for an Interior WallTwo Alternate Elevations for an Interior WallDesign for One Eighth of an Illusionistic Ceiling of a DomeDesign for One Eighth of an Illusionistic Ceiling of a DomeTwo projects for stucco for an italian ceiling.Two projects for stucco for an italian ceiling.Design for One Half of an Altar, with an Angel (of the Annunciation) at the leftDesign for One Half of an Altar, with an Angel (of the AnnunDesign for the Corner of a CeilingDesign for the Corner of a CeilingDesign for a Painted Wall Decoration: Architectural Perspective Seen Through an ArchDesign for a Painted Wall Decoration: Architectural Perspect



More like this

S. Maria in Domnica, portico, plan; details, profile (recto) blank (verso)Anonymous, French, 16th century — S. Maria in Domnica, portiMoldings for Library Bookcase, from Chippendale Drawings, Vol. IIThomas Chippendale — Moldings for Library Bookcase, from ChiMoldings for Gothic Library Bookcase, from Chippendale Drawings, Vol. IIThomas Chippendale — Moldings for Gothic Library Bookcase, fSt. Peter's, attic, window, elevation (recto) St. Peter's, apse, plan; window, cornice, elevation profile; arch frame, elevation profile (verso)Anonymous, French, 16th century — St. Peter's, attic, windowSan Lorenzo, Library, plan; reflected ceiling plan; stair, detail (recto) San Lorenzo, Ricetto, plan (verso)Anonymous, French, 16th century — San Lorenzo, Library, planPlan for Library Table with Moldings, from Chippendale Drawings, Vol. IIThomas Chippendale — Plan for Library Table with Moldings, fDesign for a Corinthian Entablature for the Duke of Richmond, either for Richmond House, Whitehall, London, or Goodwood, SussexThomas Hardwick — Design for a Corinthian Entablature for thSt. Peter's, cornice and architrave, profile; key, elevation; triglyph and guttae, elevation and section (recto) blank (verso)Anonymous, French, 16th century — St. Peter's, cornice and aPage from a Scrapbook containing Drawings and Several Prints of Architecture, Interiors, Furniture and Other ObjectsCharles Percier|Pierre François Léonard Fontaine — Page fromForum of Nerva, colonnade, profiles of attic and entablature, architrave and column detail (recto) Arch of Constantine, plan (verso)Anonymous, French, 16th century — Forum of Nerva, colonnade,Bastione Ardeatino, Rome, plan and section (recto) Bastione Ardeatino, Rome, plans (verso)Anonymous, French, 16th century — Bastione Ardeatino, Rome, Treasury House, 10 Downing Street, London: Plan of the End Room Below (Northwest Corner Room, First Floor)William Kent|Isaac Ware|Robert Walpole, 1st Earl of Orford —