In the collection of The Metropolitan Museum of Art, New York — check current display status with the museum.
Be the first to share your thoughts.
Sign in to join the discussion.
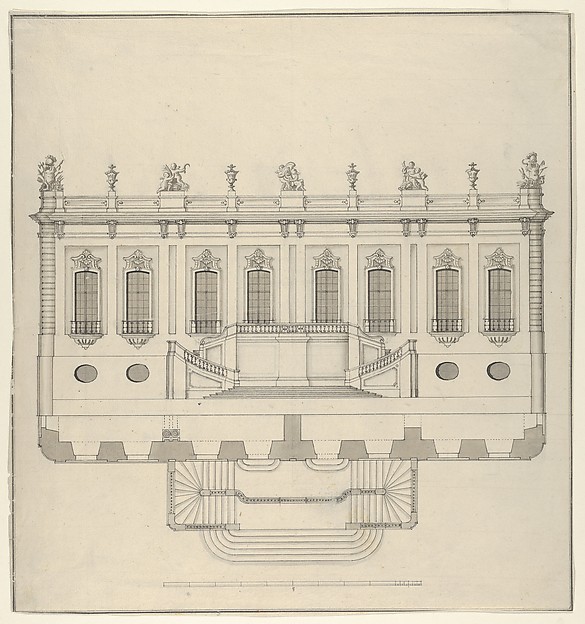 Anonymous — Design for a Palace Façade
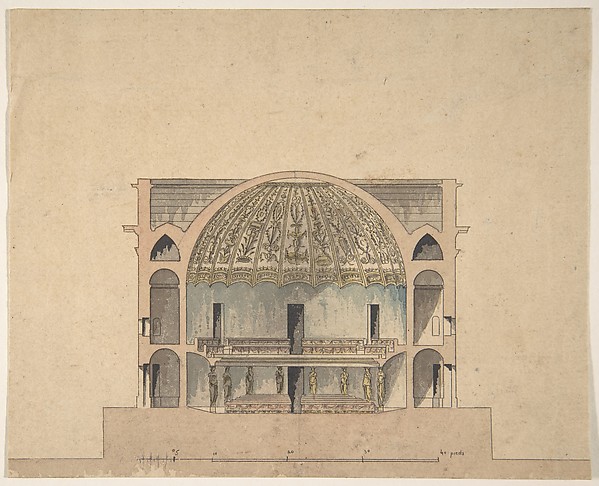 Anonymous, French, 19th century — Design for the Interior El
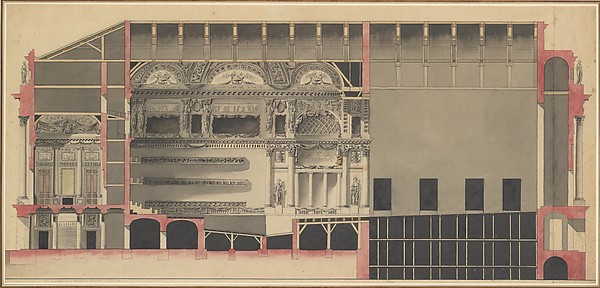 Nicolas Marie Potain — Longitudinal Section of a Theatre
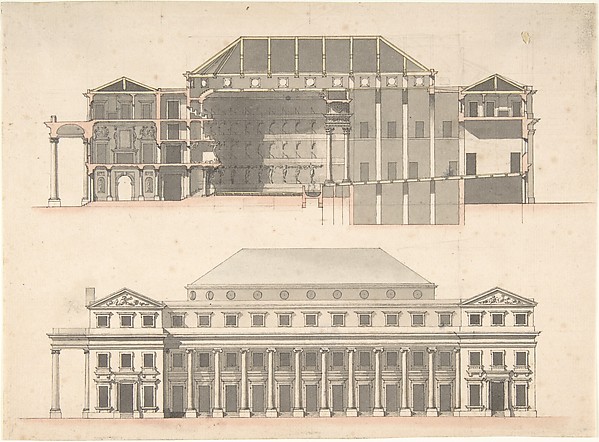 Anonymous, French, 18th century — Designs for a Theatre
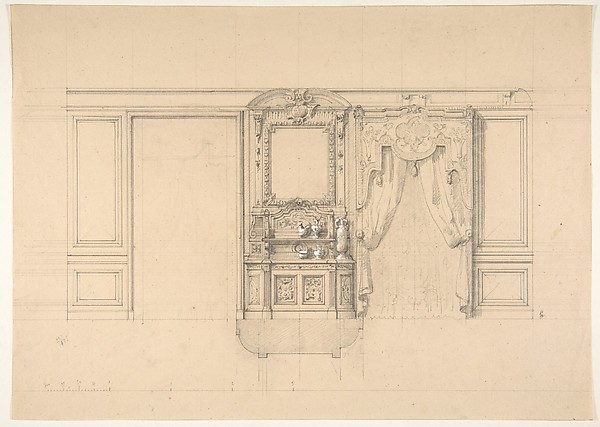 Jules-Edmond-Charles Lachaise|Eugène-Pierre Gourdet — Elevat
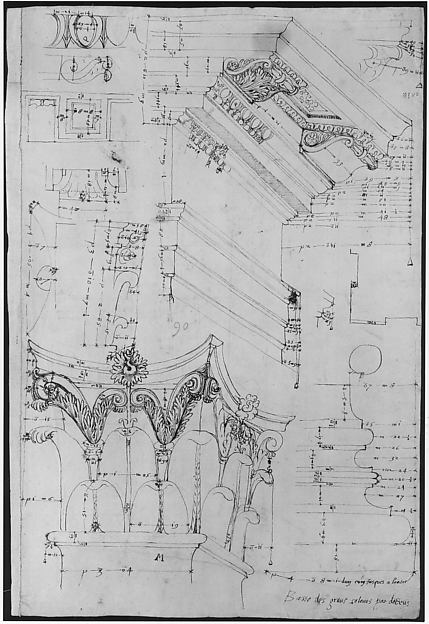 Anonymous, French, 16th century — Pantheon, entablature and
 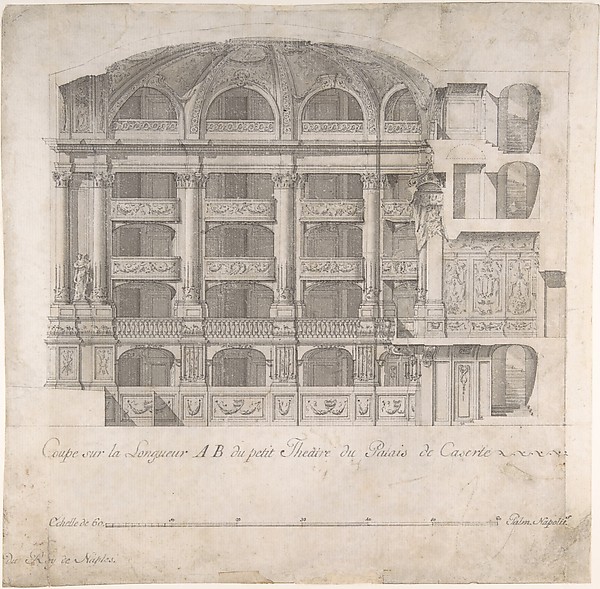 Luigi Vanvitelli — Longitudinal Section of the Small Theater
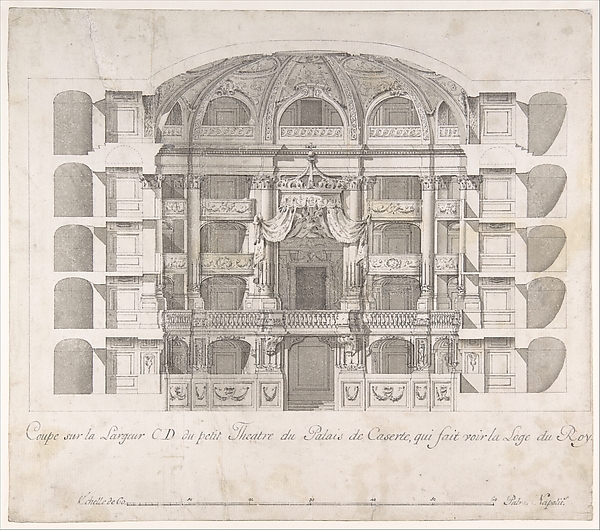 Luigi Vanvitelli — Transverse Section of the Small Theater i
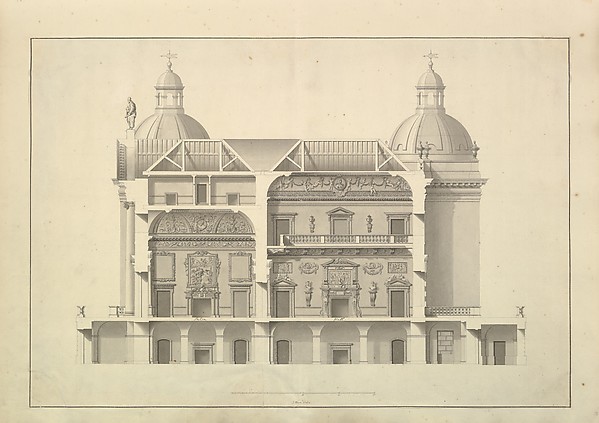 Isaac Ware — Transverse Section, Houghton Hall, Norfolk
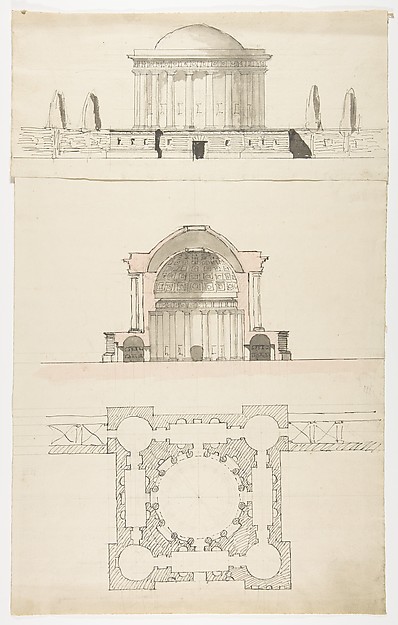 Nicolas François Barbier — Architectural Drawing
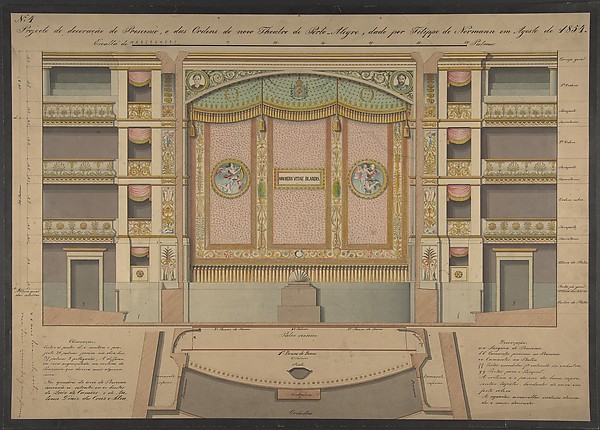 Anonymous, Portuguese, 19th century — Finished Design for a
 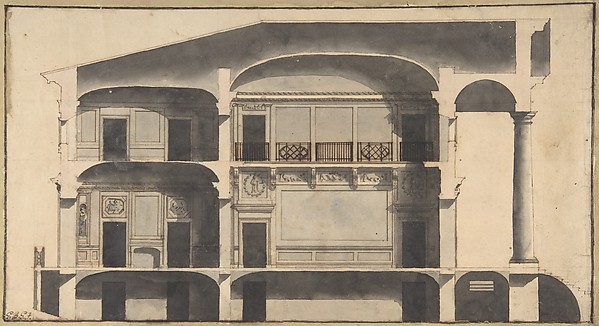 Giovanni Battista Galliani — Section of a House with Portico