Alexander Jackson Davis

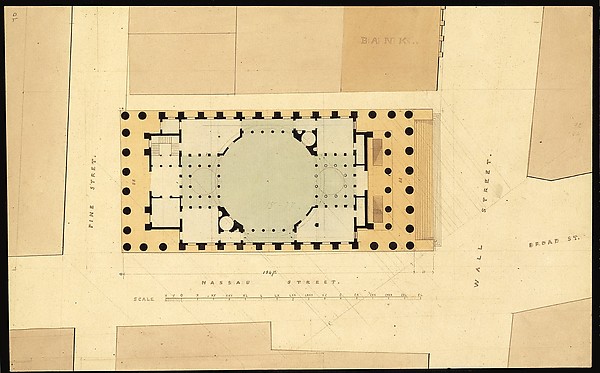
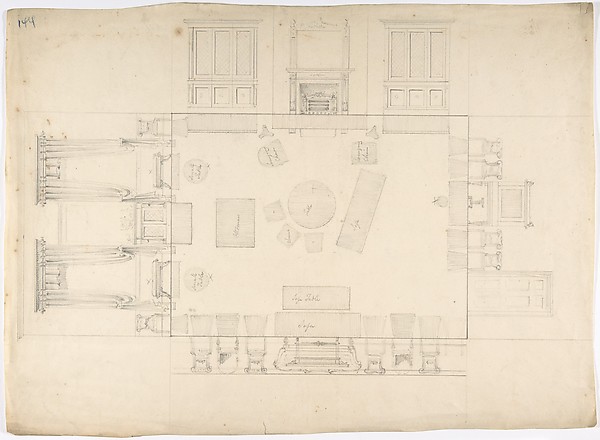
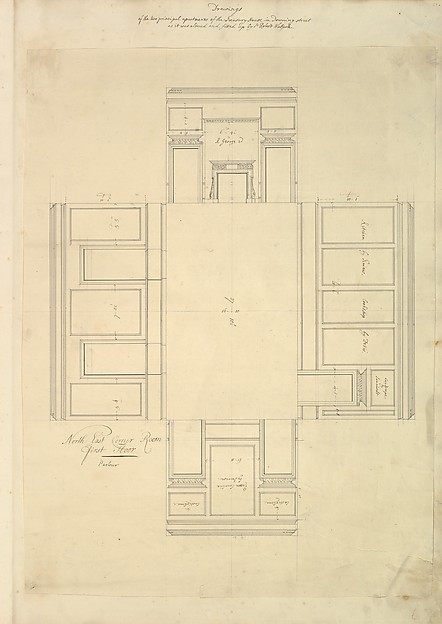
Chamberlin House, Red Hook, Brooklyn, New York (plan of principal floor)

1849

SEE IT IN PERSON

Not currently on view

In the collection of The Metropolitan Museum of Art, New York · as of July 2026

View at metmuseum.orgPlan a visit ↗

Discussion

Be the first to share your thoughts.

Sign in to join the discussion.

Community guidelines

More by Alexander Jackson Davis

Pair of Side ChairsPair of Side ChairsEricstan, for John J. Herrick, Tarrytown, New York (perspective)Ericstan, for John J. Herrick, Tarrytown, New York (perspectCity Hall Park, New YorkCity Hall Park, New YorkGrace Hill for Edwin C. Litchfield, Brooklyn, New York (front elevation)Grace Hill for Edwin C. Litchfield, Brooklyn, New York (fronUnexecuted Design for Cross-Block Terrace Development (perspective)Unexecuted Design for Cross-Block Terrace Development (perspLibrary and Chapel, University of Michigan, Ann Arbor (front elevation)Library and Chapel, University of Michigan, Ann Arbor (frontGate Lodge for Amos G. Hull, Newburgh, New York (front elevation)Gate Lodge for Amos G. Hull, Newburgh, New York (front elevaDesign for the North Wing of the Library and Chapel Building at the University of Michigan, Ann ArborDesign for the North Wing of the Library and Chapel Building






More like this

Oakland Avenue Railroad Station, Chicago, Illinois, First Floor PlanAdler & Sullivan, Architects — Oakland Avenue Railroad StatiCharles R. Larrabee House, Chicago, Illinois, Attic PlanEdward Burling — Charles R. Larrabee House, Chicago, IllinoiTreasury House, 10 Downing Street, London: Plan of Sir Robert Walpole's Dressing Room (Middle Room, West Front, First Floor)Isaac Ware|William Kent|Robert Walpole, 1st Earl of Orford —Charles R. Larrabee House, Chicago, Illinois, Second Floor PlanEdward Burling — Charles R. Larrabee House, Chicago, IllinoiWomen's Temple Building, Chicago, Illinois, Ninth Floor PlanBurnham and Root — Women's Temple Building, Chicago, IllinoiBryan Lathrop House, Chicago, Illinois, First Floor PlanMcKim, Mead & White — Bryan Lathrop House, Chicago, IllinoisWilliam Borden Residence, Chicago, Illinois, Second Story PlanRichard Morris Hunt — William Borden Residence, Chicago, IllGround Floor Plan, Charlton House, WiltshireMatthew Brettingham, the younger|Charles James Richardson — Residence, Planned for Russell, by I. Town, Esq.Alexander Jackson Davis|Ithiel Town — Residence, Planned forTreasury House, 10 Downing Street, London: Plan of the Great Middle Room (Sir Robert Walpole's Levee Room, Northwest Corner, First Floor)Isaac Ware|William Kent|Robert Walpole, 1st Earl of Orford —Treasury House, 10 Downing Street, London: Plan of the End Room Below (Northwest Corner Room, First Floor)William Kent|Isaac Ware|Robert Walpole, 1st Earl of Orford —Hebrew Manual Training School, Chicago, Illinois, First Story PlanAdler & Sullivan, Architects — Hebrew Manual Training School