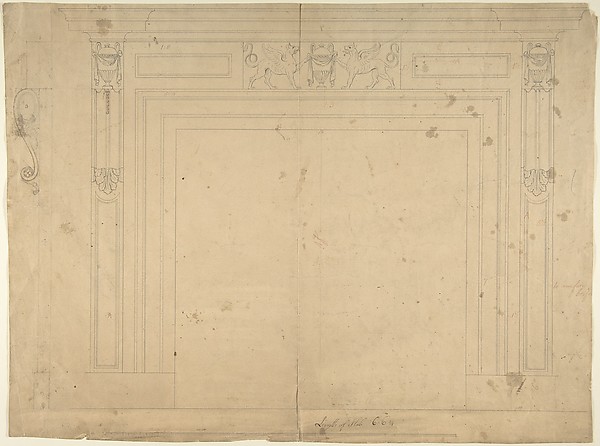
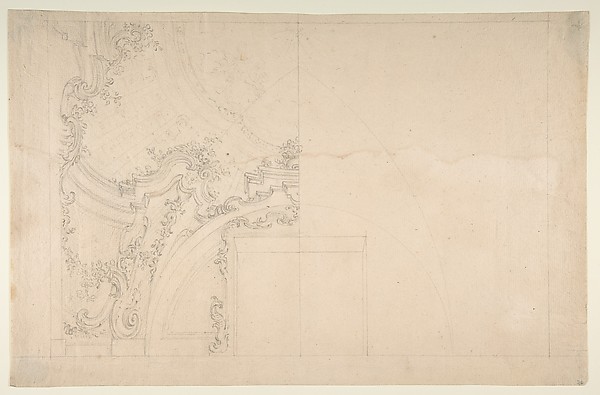
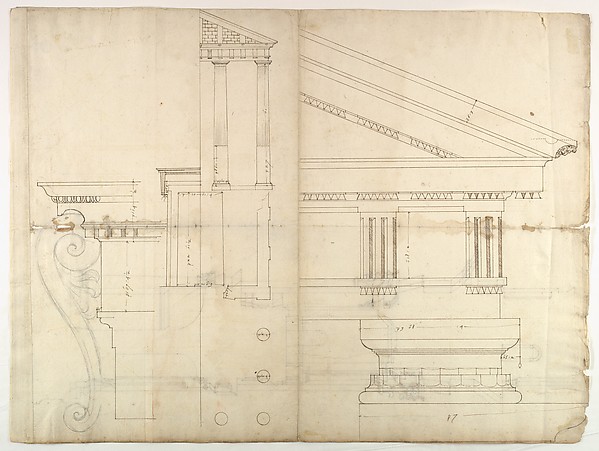
Anonymous, Italian, Piedmontese, 18th century

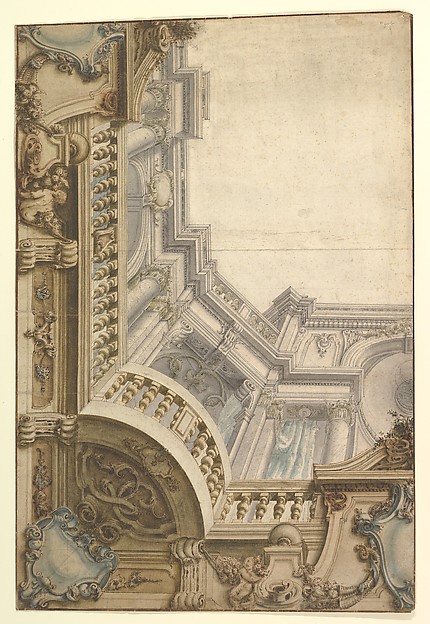
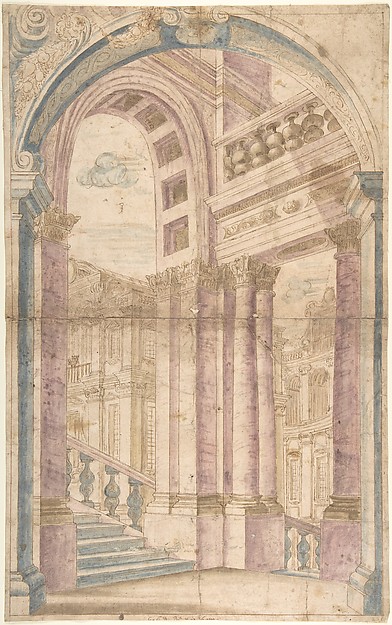
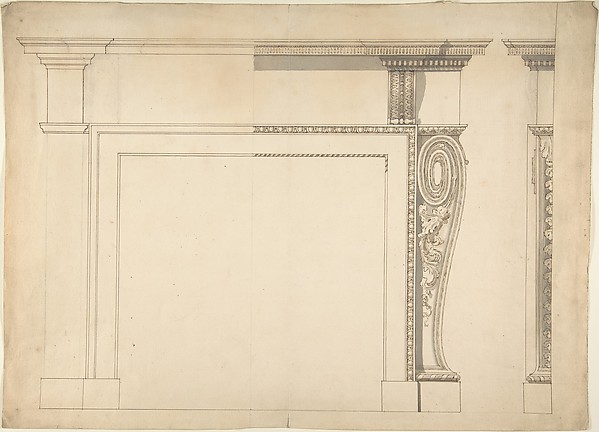
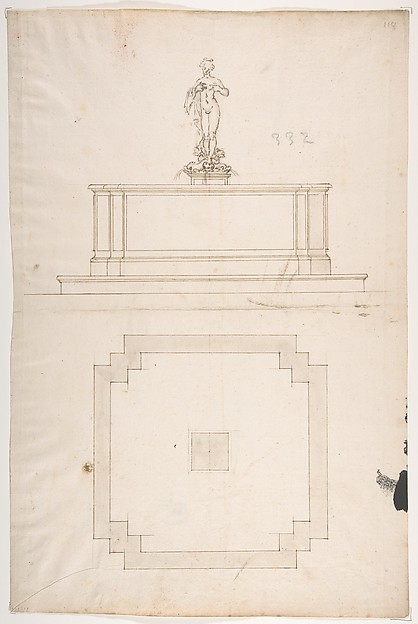
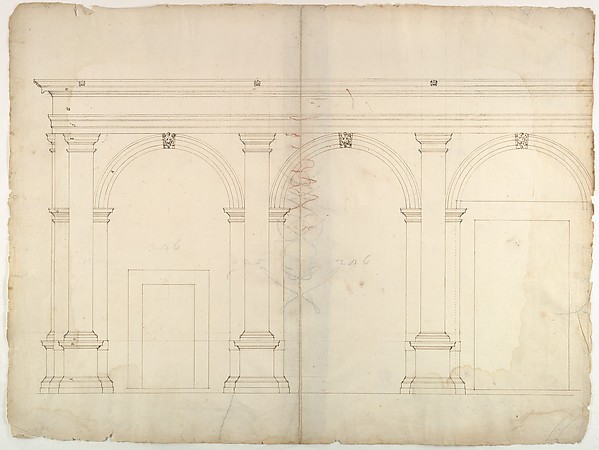
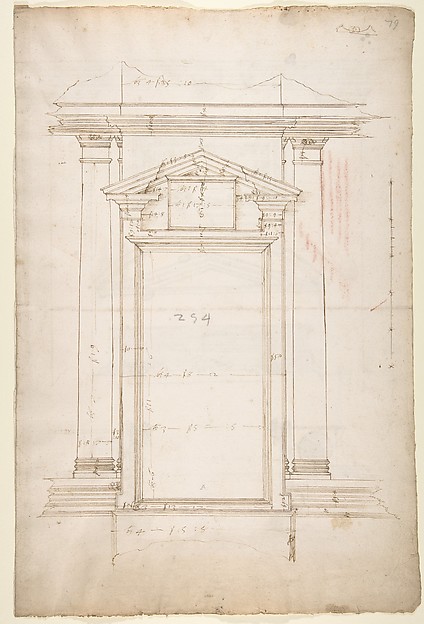
Design for an Obelisk; Partial Design in Elevation for Colonnade in the Doric or Tuscan Order (recto); Design for Fluted Column on Podium in Elevation (verso)

18th century
Leadpoint or graphite; pen and brown ink over graphite; constructed with ruler and compass (recto); pen and brown ink over leadpoint or graphite; constructed with ruler or compass (verso)
42.2 × 28.6 cm (16.6 × 11.3 in)

SEE IT IN PERSON

Not currently on view

In the collection of The Metropolitan Museum of Art, New York · as of July 2026

View at metmuseum.orgPlan a visit ↗

Discussion

Be the first to share your thoughts.

Sign in to join the discussion.

Community guidelines

More by Anonymous, Italian, Piedmontese, 18th century
Design for the Corner of a CoveDesign for the Corner of a CoveDesign for Corner of Painting Ceiling with architectural perspectiveDesign for Corner of Painting Ceiling with architectural perTwo  Alternate Elevations for an Interior WallTwo Alternate Elevations for an Interior WallDesign for One Eighth of an Illusionistic Ceiling of a DomeDesign for One Eighth of an Illusionistic Ceiling of a DomeTwo projects for stucco for an italian ceiling.Two projects for stucco for an italian ceiling.Design for One Half of an Altar, with an Angel (of the Annunciation) at the leftDesign for One Half of an Altar, with an Angel (of the AnnunDesign for the Corner of a CeilingDesign for the Corner of a CeilingDesign for a Painted Wall Decoration: Architectural Perspective Seen Through an ArchDesign for a Painted Wall Decoration: Architectural Perspect


More like this

Design for the high altar of the Gesù Nuovo, NaplesLuigi Vanvitelli — Design for the high altar of the Gesù NuoSan Lorenzo, Library, Ricetto, entry portal to library, elevation (recto) San Lorenzo, Library, Ricetto, entry portal to library, plan and wall detail (verso)Anonymous, French, 16th century — San Lorenzo, Library, RicePalazzo Massimo alle Colonne, fireplace, details; Unknown, cornice, profile (recto) Palazzo Massimo alle Colonne, door and window, details (verso)Anonymous, French, 16th century — Palazzo Massimo alle ColonDesign for a ChimneypieceSir William Chambers — Design for a ChimneypiecePlan and Elevation for a FountainAnonymous, French, 16th century|Jacques Androuet Du Cerceau Design for a ChimneypieceSir William Chambers — Design for a ChimneypieceExterior Window Bay from the Farnese Palace of Caprarola, Preparatory Study for the 'Oeuvres Complètes de Jacques Barozzi de Vignole'François Debret — Exterior Window Bay from the Farnese PalacCourt Cupboard (side elevation)Anonymous, French, 16th century — Court Cupboard (side elevaS. Maria in Domnica, portico, elevation (recto) blank (verso)Anonymous, French, 16th century — S. Maria in Domnica, portiDesign for a ChimneypieceSir William Chambers — Design for a ChimneypieceDesign for CeilingLeonardo Marini — Design for CeilingTemple of Hercules, Cori, plan, elevation; portal, details; Doric order, details (recto) St. Peter's, drum, section (verso)Anonymous, French, 16th century — Temple of Hercules, Cori,