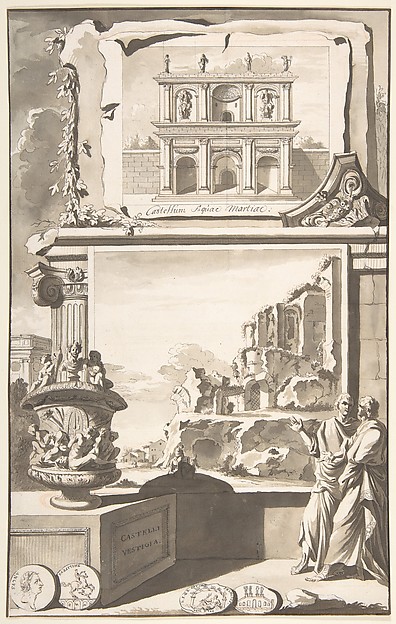
Jan Goeree

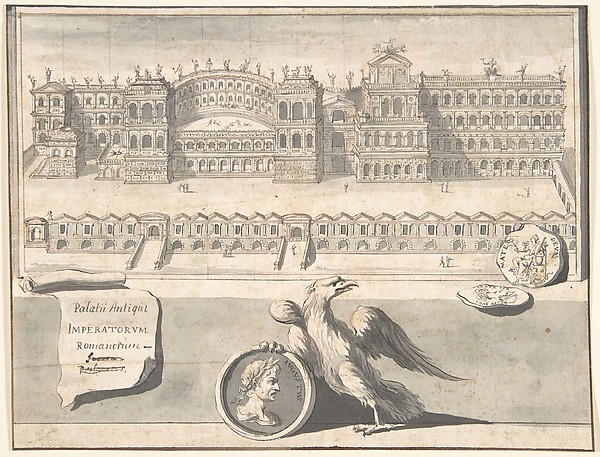
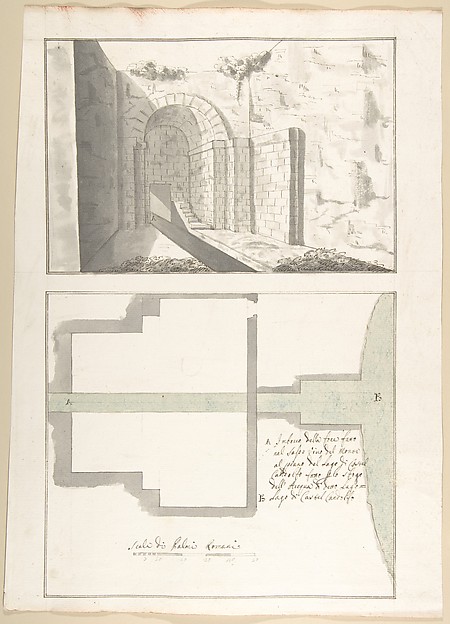
A Reconstruction of the Aurelian Temple of the Sun (above) and a View of the Ruins (below)

before 1704
Pen and black and brown ink, brush and gray wash, traces of red chalk; incised
33.2 × 20.6 cm (13.1 × 8.1 in)

SEE IT IN PERSON

Not currently on view

In the collection of The Metropolitan Museum of Art, New York · as of July 2026

View at metmuseum.orgPlan a visit ↗

Discussion

Be the first to share your thoughts.

Sign in to join the discussion.

Community guidelines

More by Jan Goeree

A Reconstruction of the Arch of Septimius SeverusA Reconstruction of the Arch of Septimius SeverusChrist's Entry Into JerusalemChrist's Entry Into JerusalemPerseus and Minerva before a TemplePerseus and Minerva before a TempleStatue of Osiris in a GardenStatue of Osiris in a GardenA Reconstructed View of the Palace on the Palantine HillA Reconstructed View of the Palace on the Palantine HillA Reconstruction of the Base of the Column RostrataA Reconstruction of the Base of the Column RostrataA Reconstruction of the Castellum Aquiae Martiae (above) and a View of the Ruins (below)A Reconstruction of the Castellum Aquiae Martiae (above) andDesign for the Title Page of "Acta Germanica"Design for the Title Page of "Acta Germanica"
More like this

Elevation of Garden PavilionRobert Morris — Elevation of Garden PavilionDesign for a Funerary MonumentAnonymous, German, 19th century|Anonymous, German, 18th centDesign for the façade of a buildingAnonymous, German, 18th century — Design for the façade of aProfile of the Temple of Fortuna Virilis (Profilo del Tempio della Fortuna Virile), and section of the temple, from the series 'Le Antichità Romane'Giovanni Battista Piranesi — Profile of the Temple of FortunTemple for a Flower GardenSir John Soane|J. Taylor — Temple for a Flower GardenFountain DesignJean Dominique Etienne Le Canu|Jacques François Blondel — FoDesign for Colossal Triumphal Arch Surmounted by a QuadrigaJean Charles Delafosse — Design for Colossal Triumphal Arch Floorplan and Side View of an Altar, Plate b (2) from 'Unterschiedliche Neu Inventierte Altäre mit darzu gehörigen Profillen u. Grundrißen.'Johann Michael Leüchte — Floorplan and Side View of an AltarElevation of Garden PavilionRobert Morris — Elevation of Garden PavilionTwo alternate Design for a wall elevationAnonymous, Italian, Piedmontese, 18th century — Two alternatCanalization of the Mouth of the Sasso Vino into the Lake of Castel Gandolfo: Perspective and PlanPietro Paolo Coccetti (Cocchetti) — Canalization of the MoutFloorplan and Side View of an Altar, Plate e (2) from 'Unterschiedliche Neu Inventierte Altäre mit darzu gehörigen Profillen u. Grundrißen.'Johann Michael Leüchte|Martin Engelbrecht — Floorplan and Si