Alexander Jackson Davis


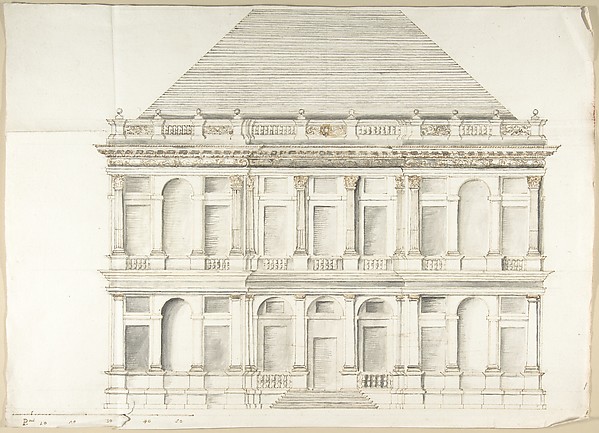
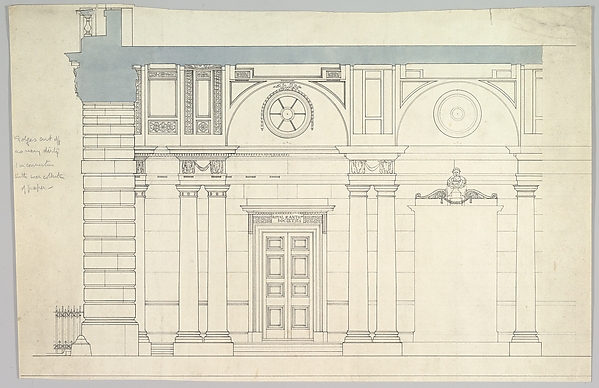
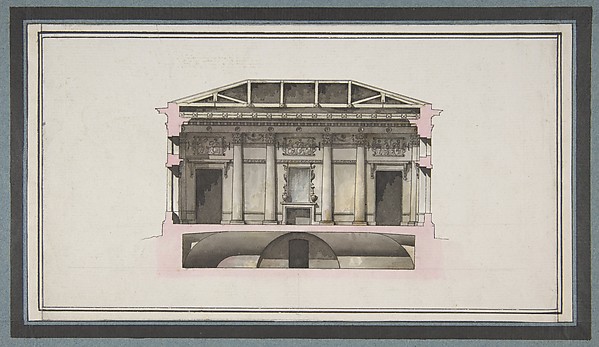
Design for a University (entrance facade and plan)

n.d.
Ink and watercolor
36.2 × 25.2 cm (14.3 × 9.9 in)

SEE IT IN PERSON

Not currently on view

In the collection of The Metropolitan Museum of Art, New York · as of July 2026

View at metmuseum.orgPlan a visit ↗

Discussion

Be the first to share your thoughts.

Sign in to join the discussion.

Community guidelines

More by Alexander Jackson Davis

Pair of Side ChairsPair of Side ChairsEricstan, for John J. Herrick, Tarrytown, New York (perspective)Ericstan, for John J. Herrick, Tarrytown, New York (perspectCity Hall Park, New YorkCity Hall Park, New YorkGrace Hill for Edwin C. Litchfield, Brooklyn, New York (front elevation)Grace Hill for Edwin C. Litchfield, Brooklyn, New York (fronUnexecuted Design for Cross-Block Terrace Development (perspective)Unexecuted Design for Cross-Block Terrace Development (perspLibrary and Chapel, University of Michigan, Ann Arbor (front elevation)Library and Chapel, University of Michigan, Ann Arbor (frontGate Lodge for Amos G. Hull, Newburgh, New York (front elevation)Gate Lodge for Amos G. Hull, Newburgh, New York (front elevaDesign for the North Wing of the Library and Chapel Building at the University of Michigan, Ann ArborDesign for the North Wing of the Library and Chapel Building






More like this

Church of the French Protestants (Eglise Français du Saint Esprit), New York (front elevation and plan)Alexander Jackson Davis|Ithiel Town — Church of the French PNorth Elevation and Ground Plan of the Alexander Palace at Tsarskoe SeloGiacomo Quarenghi — North Elevation and Ground Plan of the ADesigns for a TheatreAnonymous, French, 18th century — Designs for a TheatreProject for a Domed Building with Colonnaded FaçadeAnonymous, French, 18th century — Project for a Domed BuildiDesign for a TheatreAnonymous, French, 18th century — Design for a TheatreDesign of a Greenhouse for the Right Honorable Earl of Coventry, Croome Court, Worcestershire (Elevation)Robert Adam — Design of a Greenhouse for the Right HonorableDesign for Palace FaçadePietro Paolo Coccetti (Cocchetti) — Design for Palace FaçadeTransverse Section, Houghton Hall, NorfolkIsaac Ware — Transverse Section, Houghton Hall, NorfolkFirst Merchants' Exchange, New York (elevation of main façade)Alexander Jackson Davis|Josiah R. Brady|Martin Euclid ThompsTwo-Story Facade of a Palace with a Mansard RoofPietro Paolo Coccetti (Cocchetti) — Two-Story Facade of a PaSomerset House, London: Interior Section with Paired Columns and Arched CeilingAnonymous, British, 19th century — Somerset House, London: IProject for the Alexander Palace, Tsarskoe Selo (Section)Giacomo Quarenghi — Project for the Alexander Palace, Tsarsk