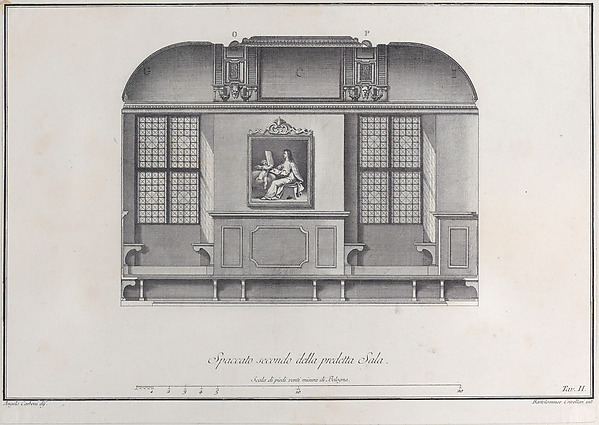
Bartolomeo Crivellari|Angelo Carboni|Giampietro Zanotti
In the collection of The Metropolitan Museum of Art, New York — check current display status with the museum.
Be the first to share your thoughts.
Sign in to join the discussion.
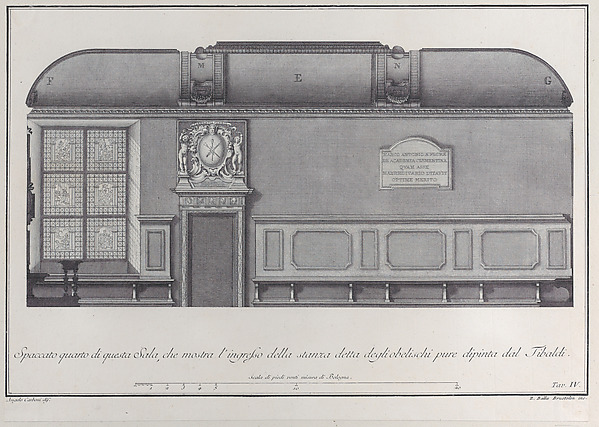 Giovanni Battista Brustolon|Angelo Carboni|Giampietro Zanott
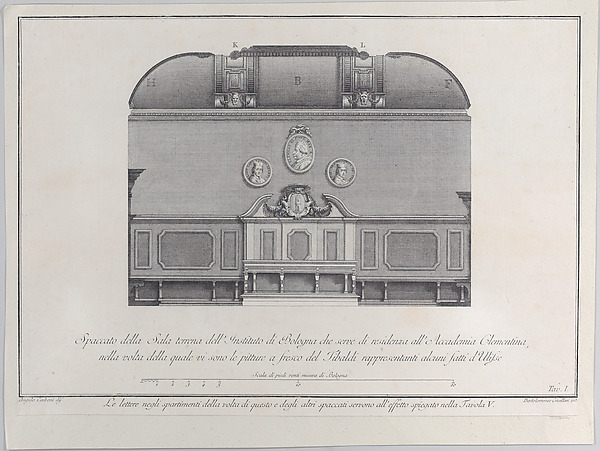 Angelo Carboni|Bartolomeo Crivellari|Giampietro Zanotti — Pl
![Section of the Loggia in the Villa of Pope Julius [III.]](https://images.metmuseum.org/CRDImages/dp/web-large/DP801727.jpg) Pietro Paolo Coccetti (Cocchetti) — Section of the Loggia in
Pietro Paolo Coccetti (Cocchetti) — Section of the Loggia in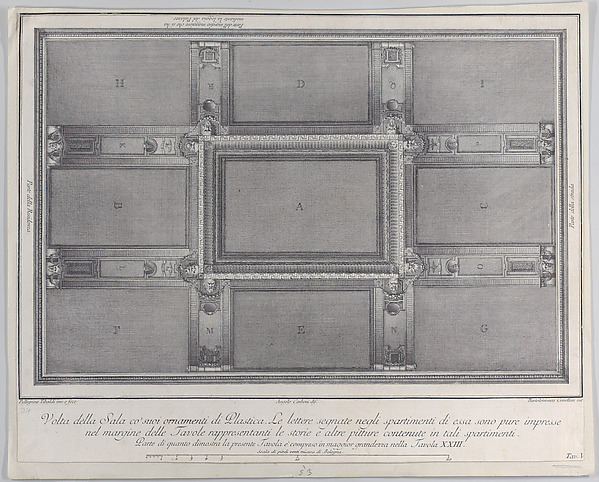 Pellegrino Tibaldi|Angelo Carboni|Bartolomeo Crivellari|Giam
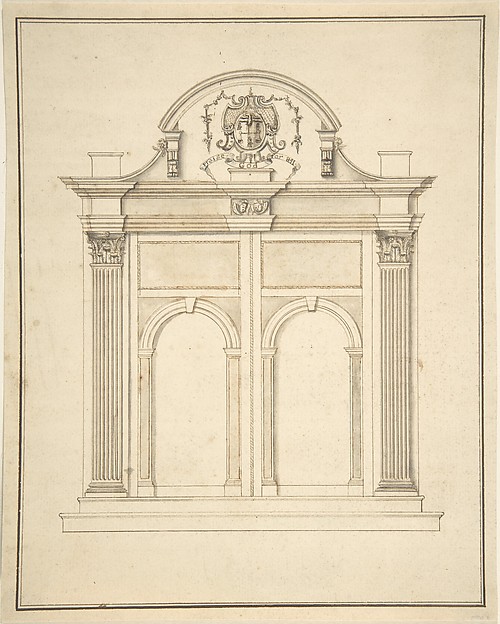 Anonymous, British, 17th century — Design for a doorway for
 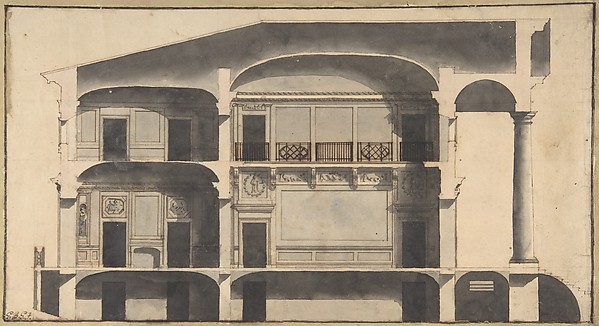 Giovanni Battista Galliani — Section of a House with Portico
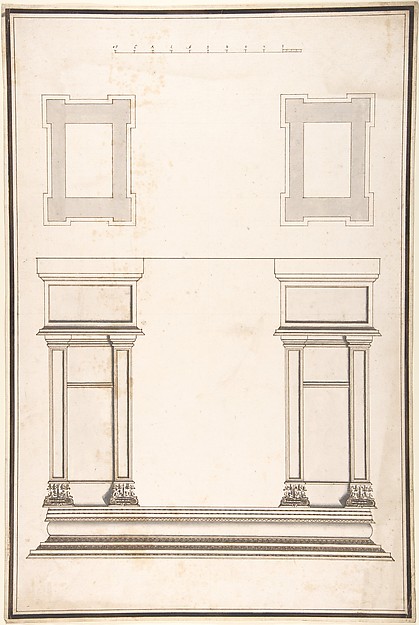 Antonio Maria Visentini — Entrance Portal: Plan and Elevatio
 Anonymous, French, 18th century — Section of a Ballroom: Thr
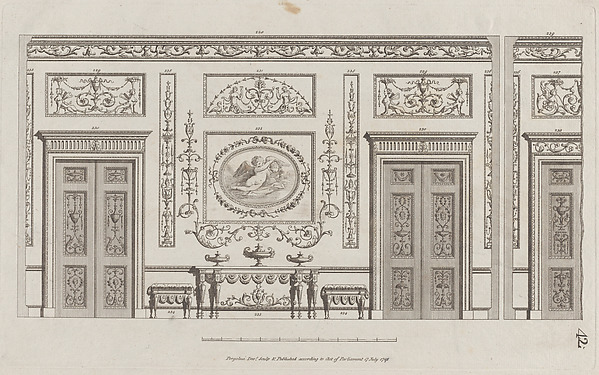 Michelangelo Pergolesi — Interior Ornamented Wall with Doors
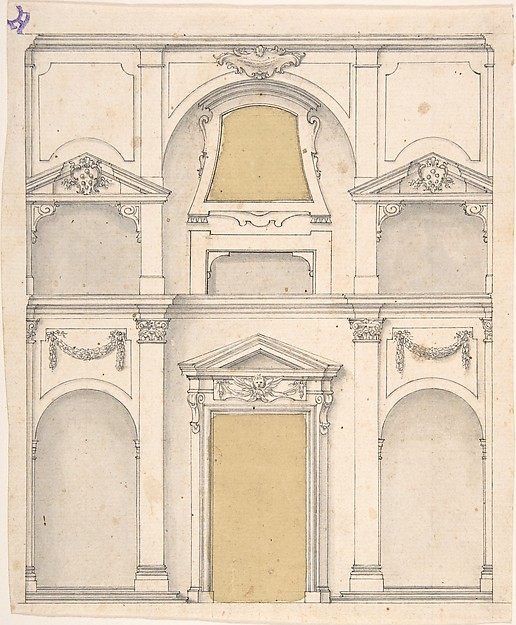 Anonymous, Italian, 17th century — Design for a Wall Elevati
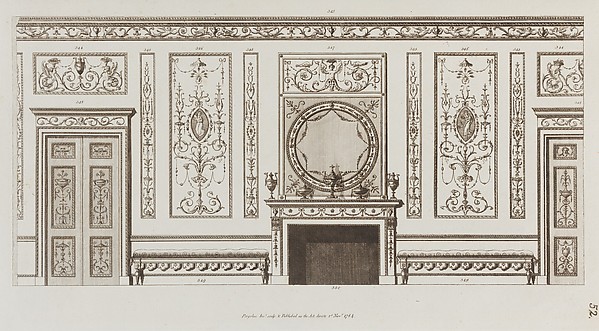 Giovanni Battista Cipriani|Francesco Bartolozzi|Michelangelo
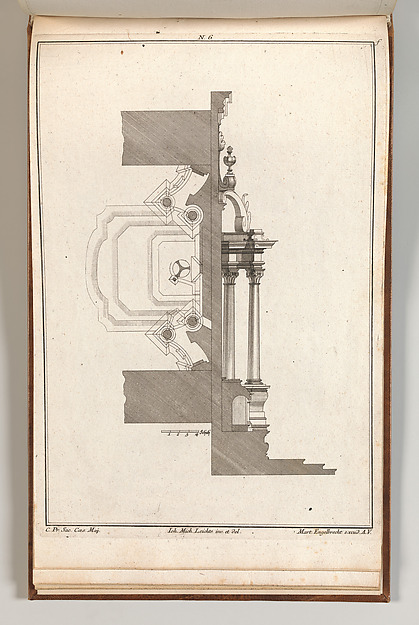 Johann Michael Leüchte|Martin Engelbrecht — Floorplan and Si