More like this
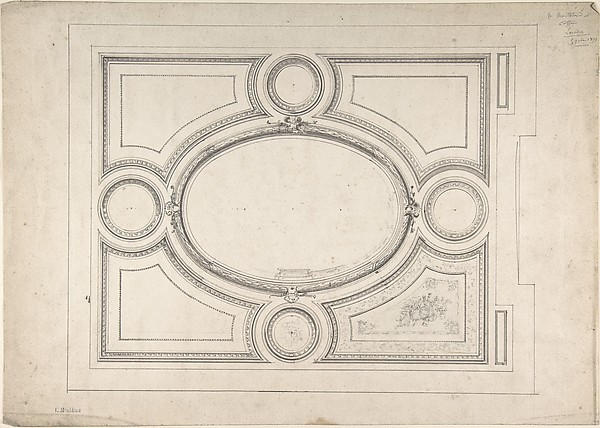 Charles Monblond — Design for Ceiling
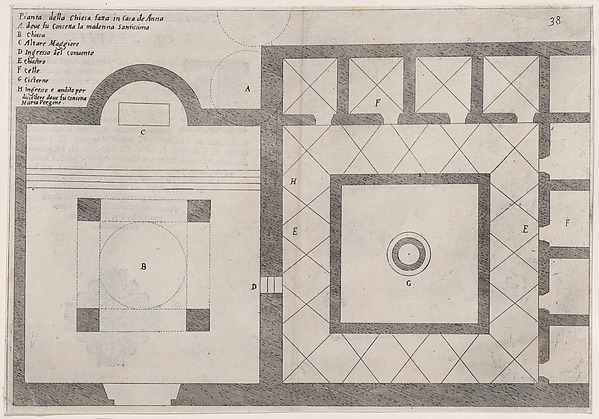 Jacques Callot|Bernardino Amico|Pietro Cecconcelli — 31st Pl
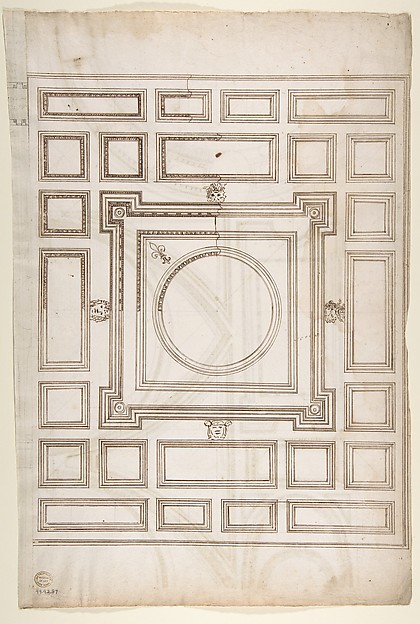 Anonymous, French, 16th century — Unidentified, ceiling plan
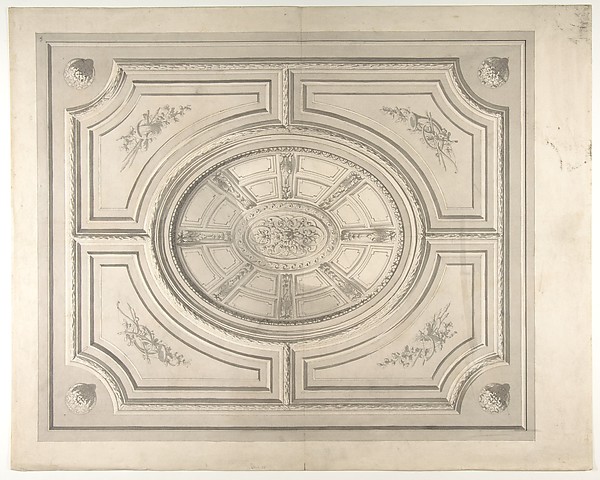 Jules-Edmond-Charles Lachaise|Eugène-Pierre Gourdet — Design
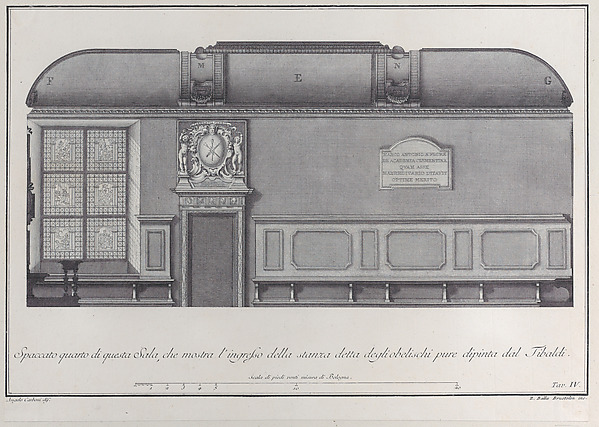 Giovanni Battista Brustolon|Angelo Carboni|Giampietro Zanott
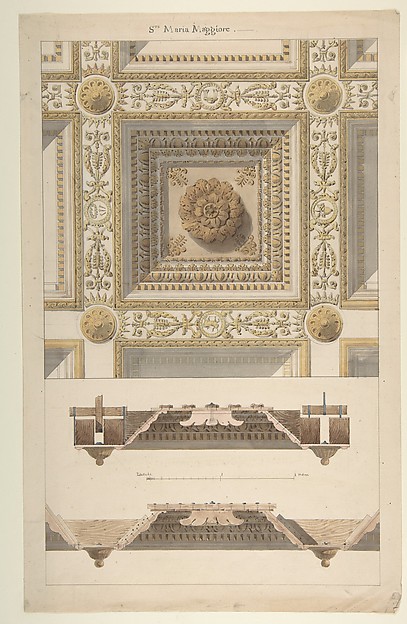 Charles Percier|Pierre François Léonard Fontaine|Anonymous,
 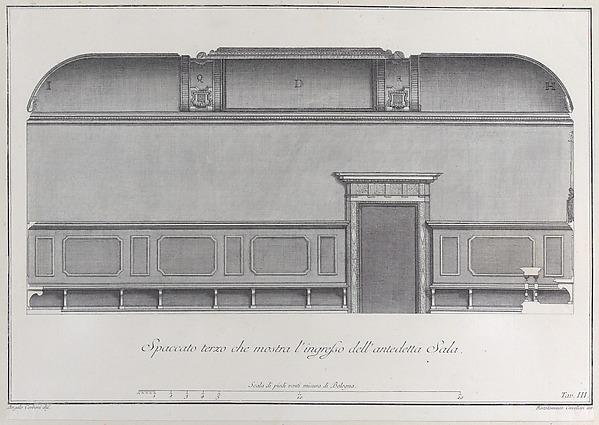 Bartolomeo Crivellari|Angelo Carboni|Giampietro Zanotti — Pl
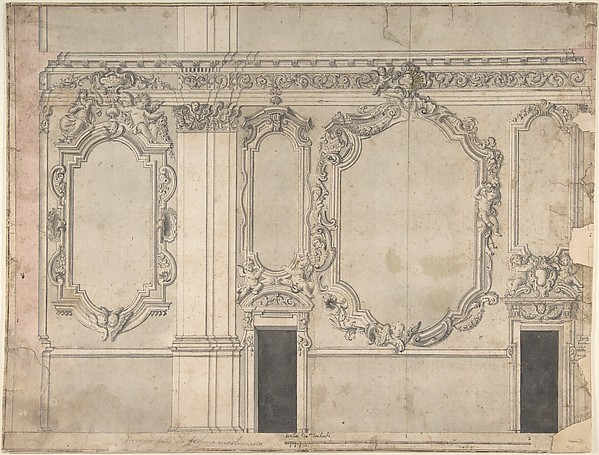 Anonymous, Italian, Piedmontese, 18th century — Design for a
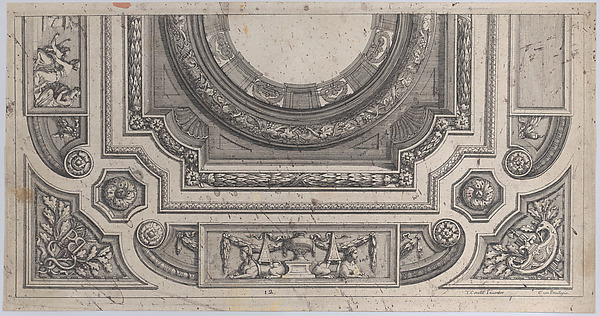 Jean Cotelle — Composite Order, elevation
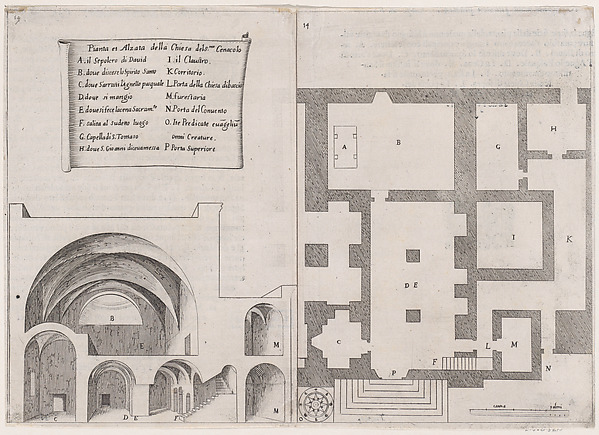 Jacques Callot|Bernardino Amico|Pietro Cecconcelli — 11th Pl
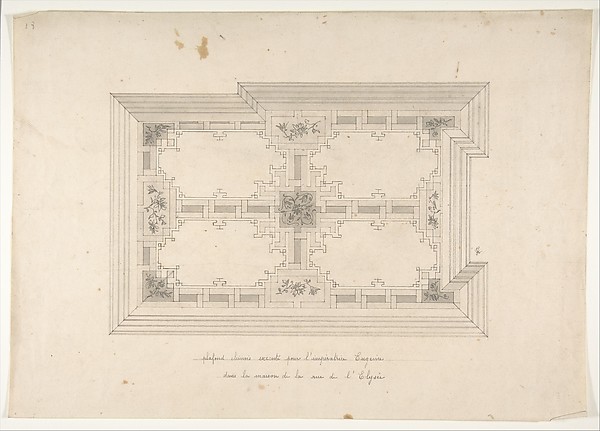 Jules-Edmond-Charles Lachaise|Eugène-Pierre Gourdet — Design
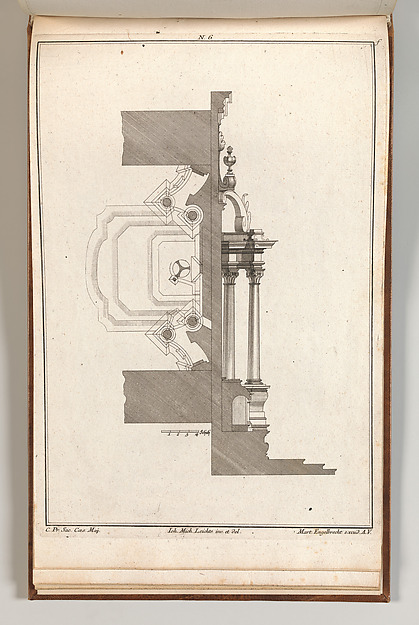 Johann Michael Leüchte|Martin Engelbrecht — Floorplan and Si